
Your one-stop destination for geospatial solutions
From field capture to spatial analysis and 3D modeling, we provide your projects with reliable engineering data, maps and models that support planning, design and construction while reducing rework.
Who we are
VISION is a Saudi geospatial engineering firm, serving engineering and development projects in every region of the Kingdom. Our work brings together three disciplines: spatial analysis with satellite data and GIS, land and aerial surveying with drones and LiDAR, and 3D documentation of buildings and assets with laser scanning and BIM.
By combining these disciplines, we provide development organizations, engineering firms and contractors with geodatabases, maps and models that support projects from early studies through construction and operation.
- License
- Licensed by the General Authority for Survey and Geospatial Information (GEOSA)
- Drone operations
- Under GACA licensing, with registered aircraft and qualified operators
Our key clients








Our services
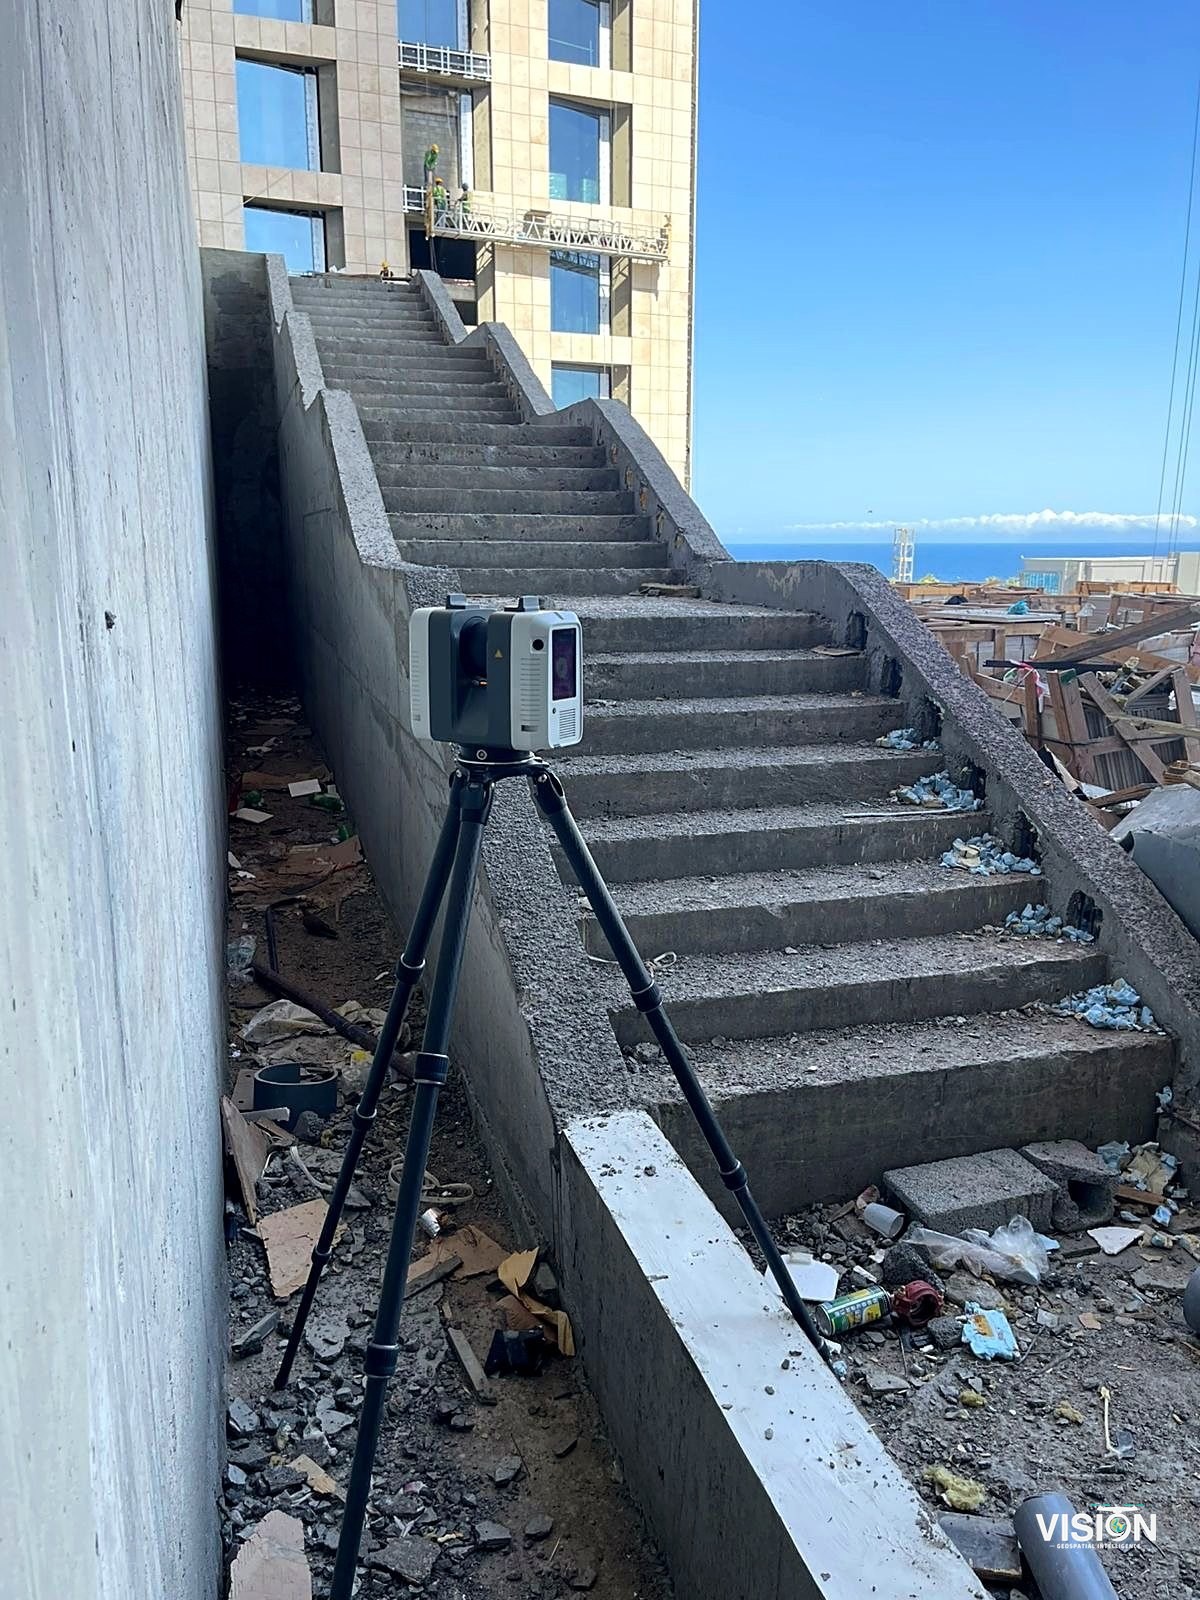
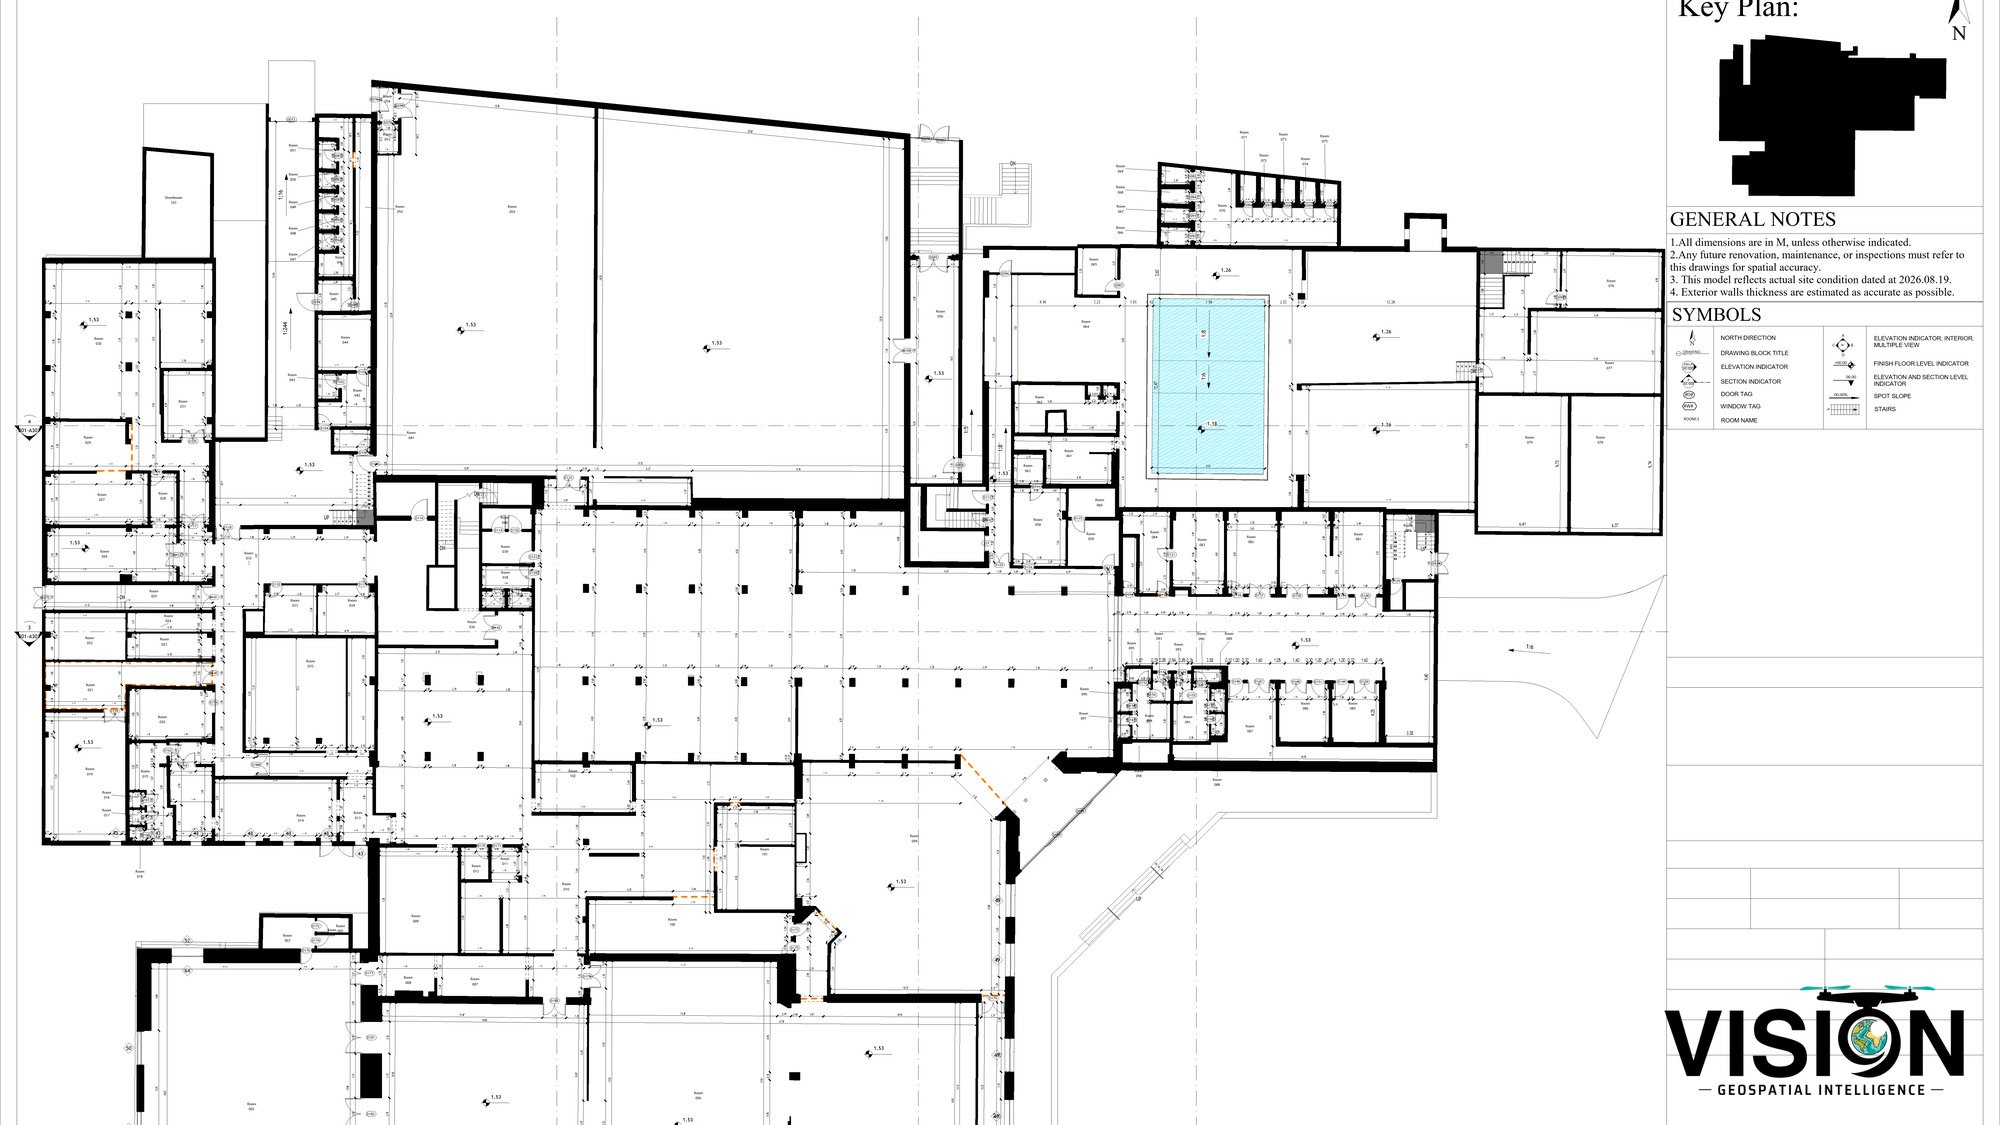
3D laser scanning and as-built modeling
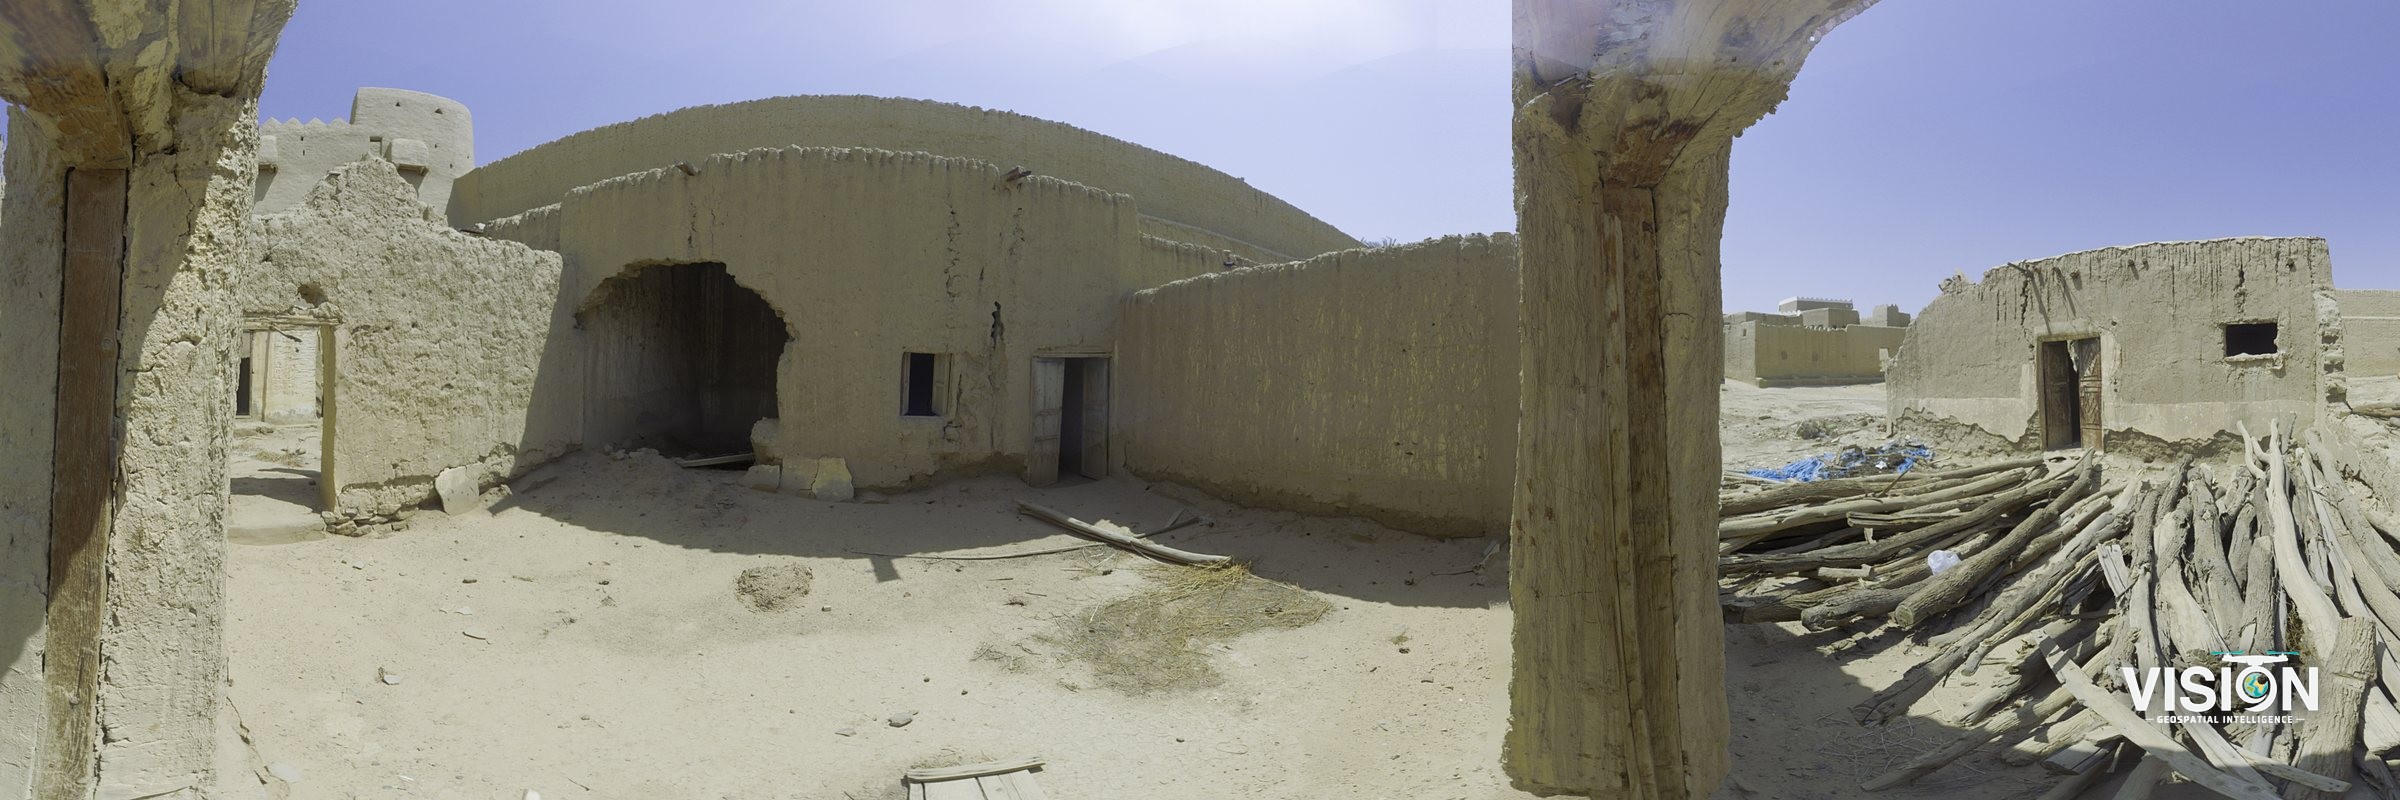
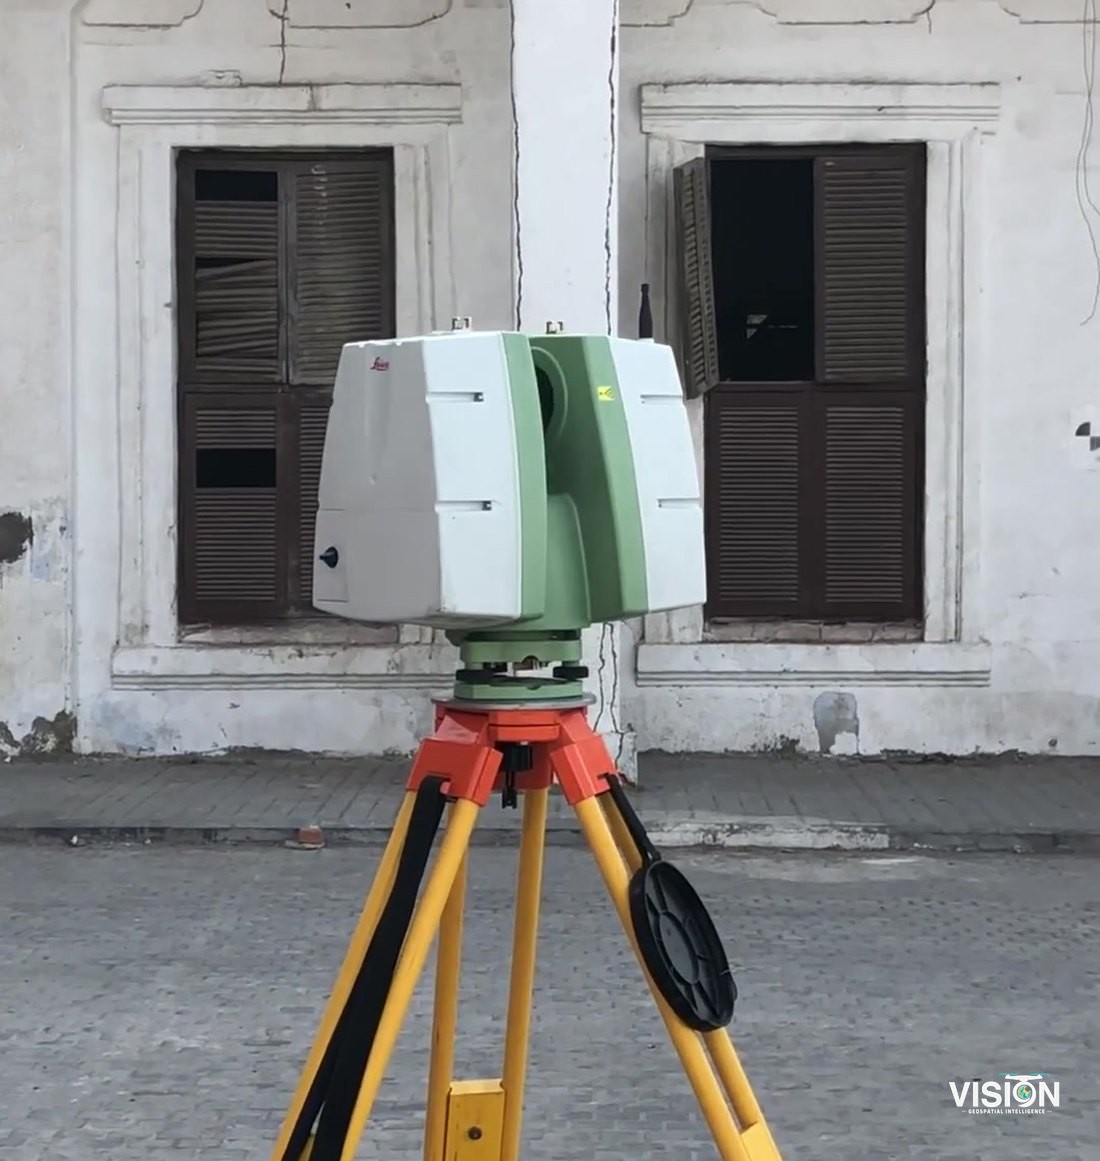
We laser-scan existing buildings and heritage structures and prepare the point cloud, BIM model and CAD drawings for documentation and renovation.
Laser scanningScan-to-BIMAs-built drawingsHeritage BIM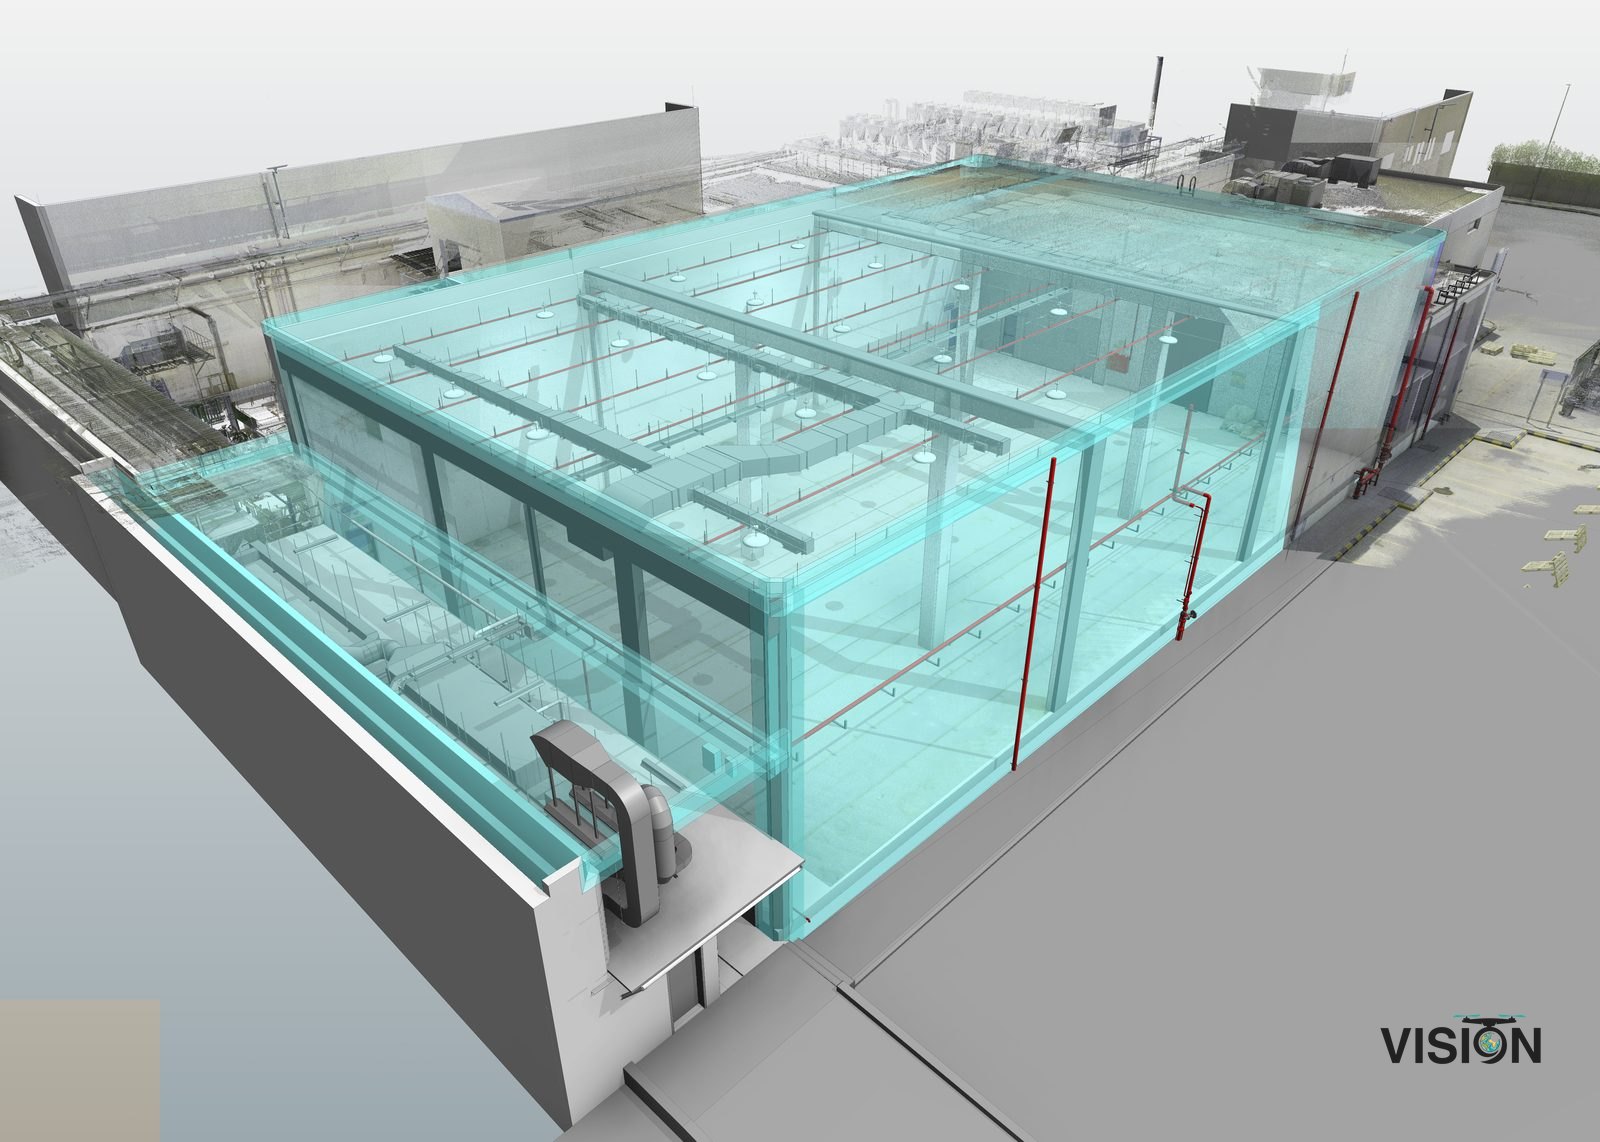
Industrial and marine digitization
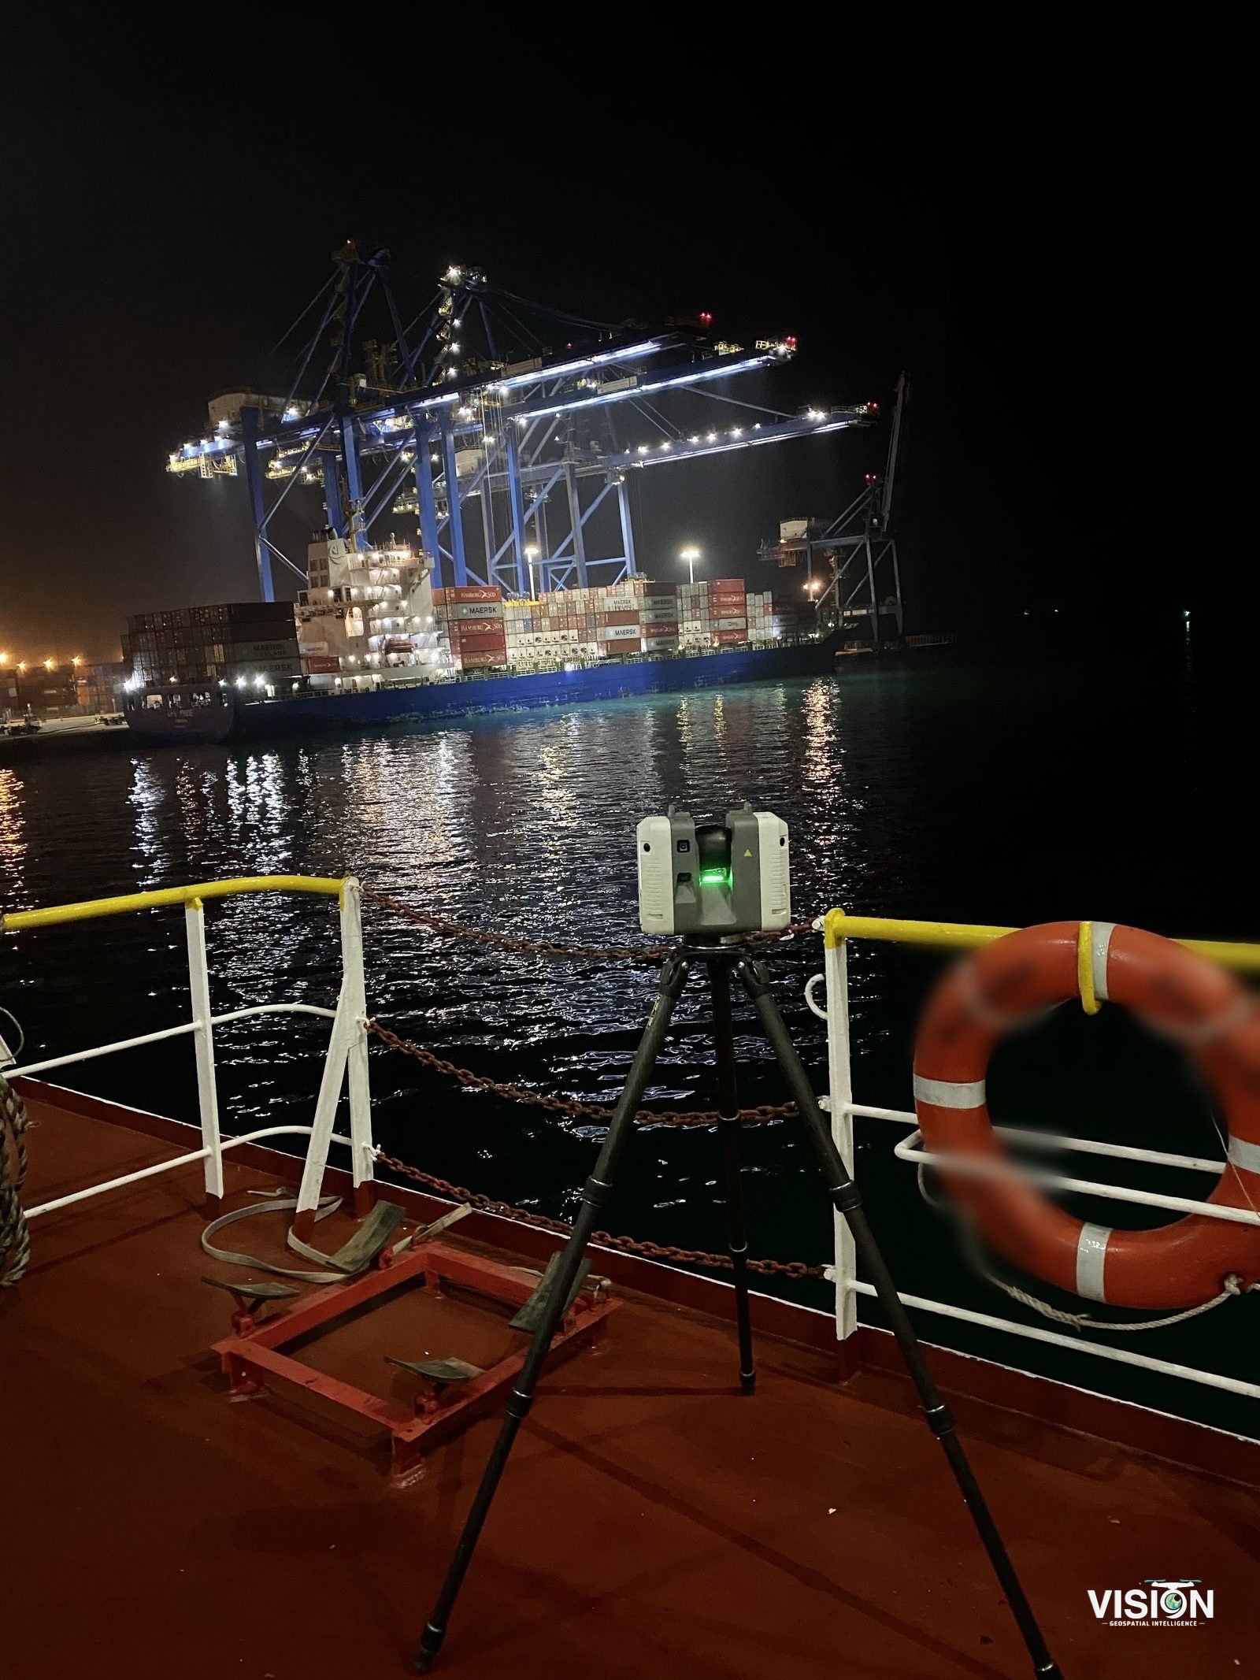
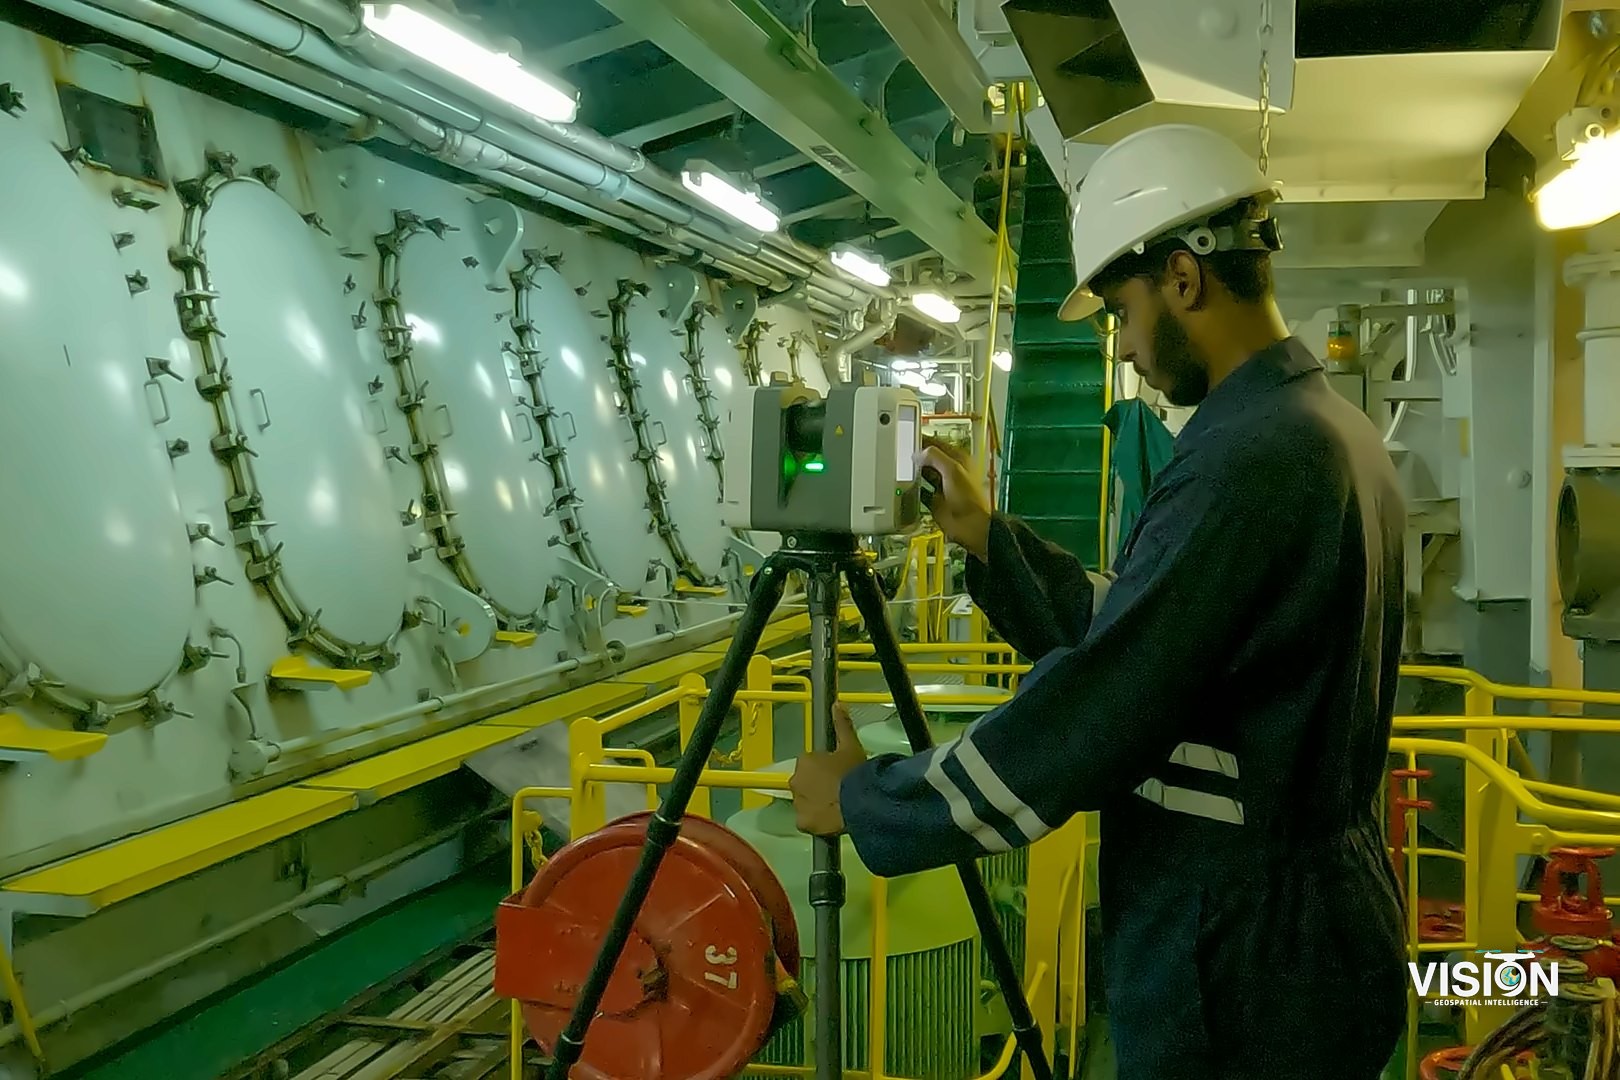
We scan industrial plants, mechanical facilities and vessels to record equipment and piping before retrofit or maintenance, and deliver point clouds, 3D models and CAD drawings.
Plant as-builtVessel scanningPoint cloud processing360° documentation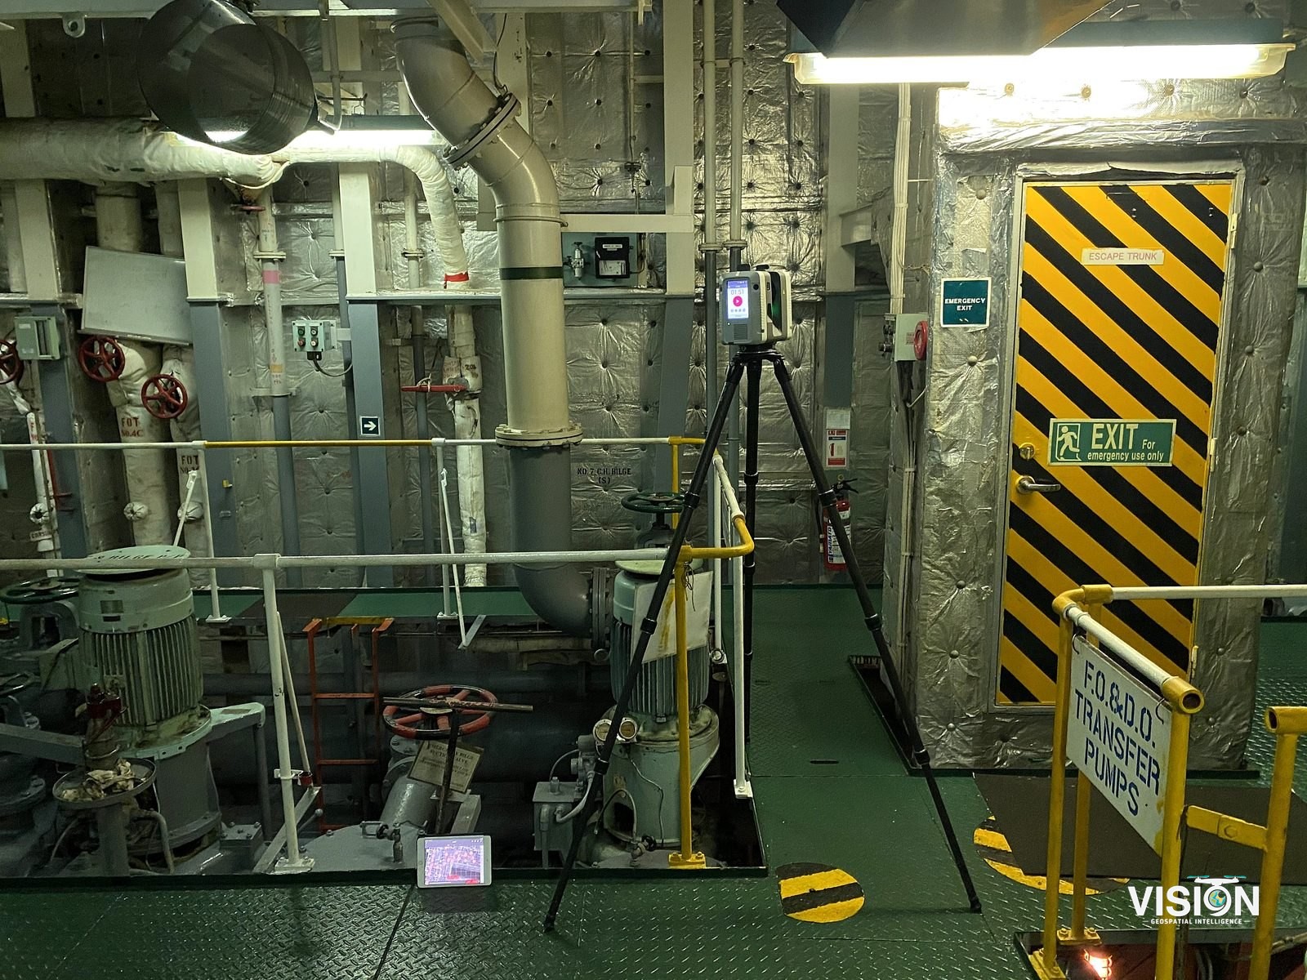
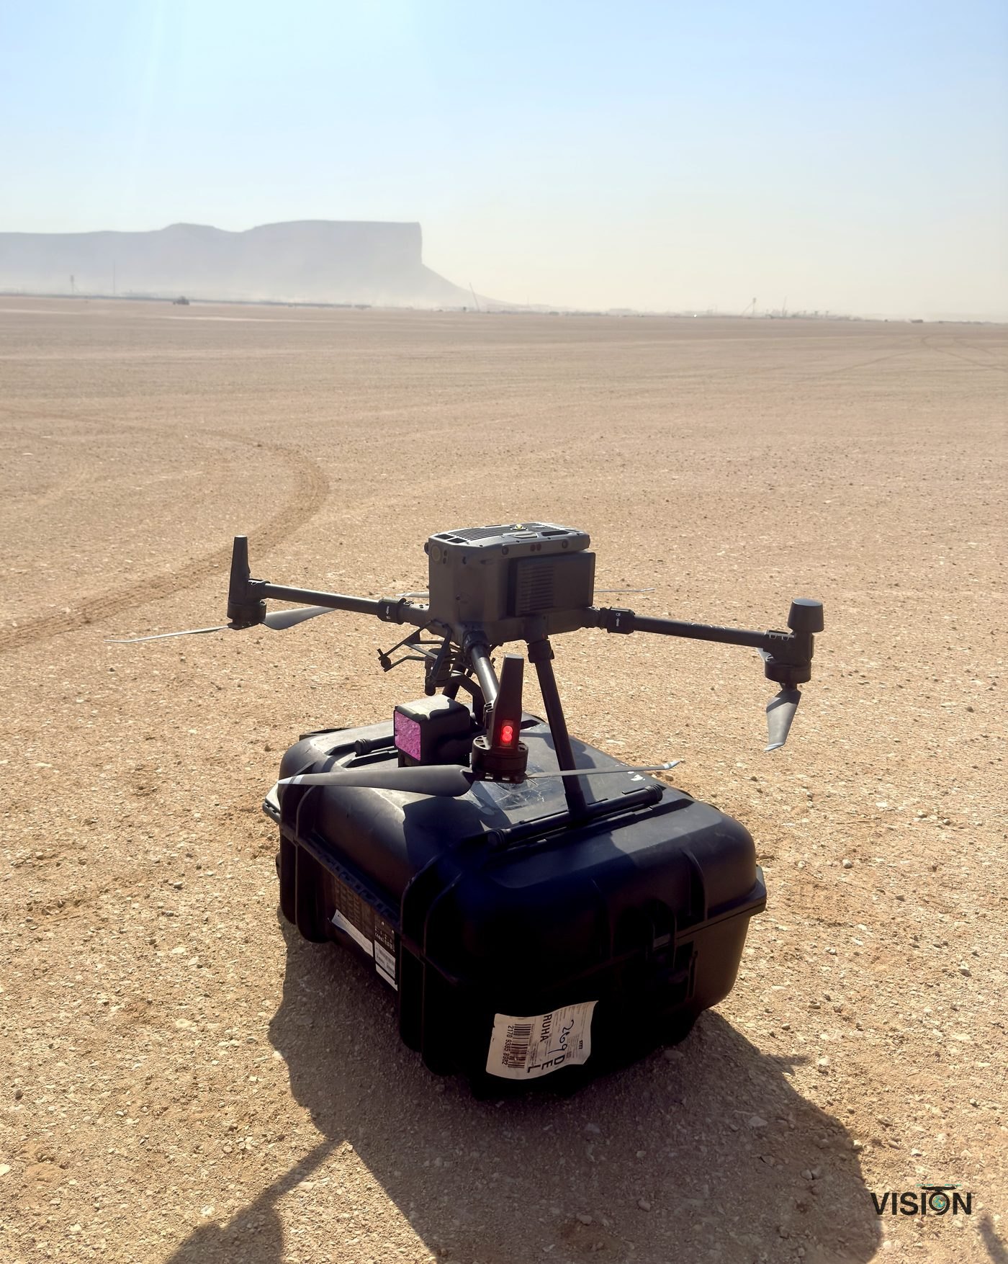
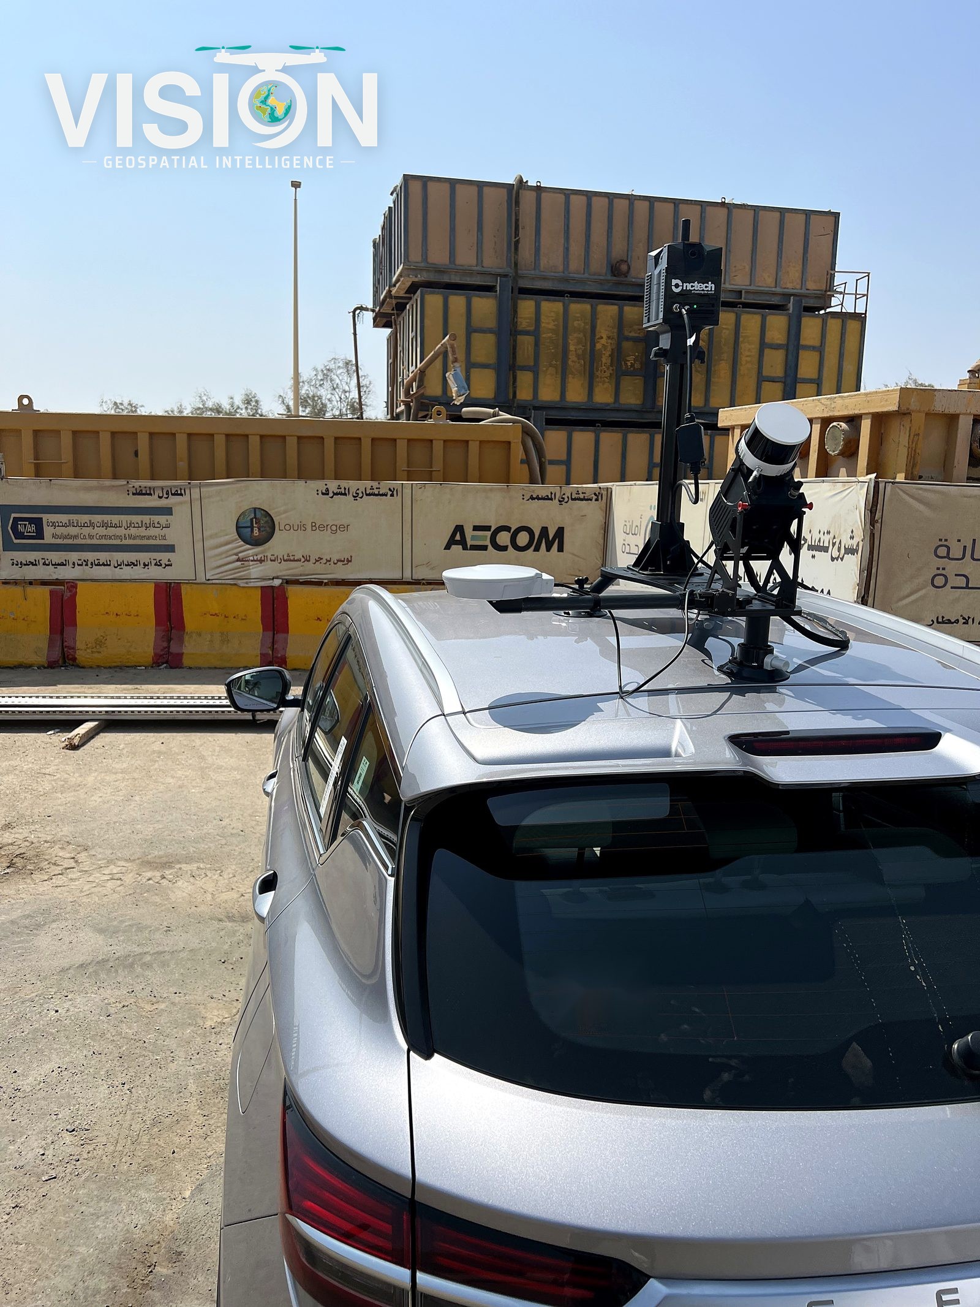
Aerial mapping and LiDAR
We fly licensed drone and LiDAR surveys and produce orthophotos, terrain models and contours, with volume calculations and progress records.
Drone photogrammetryAerial LiDARStockpile volumesProgress documentation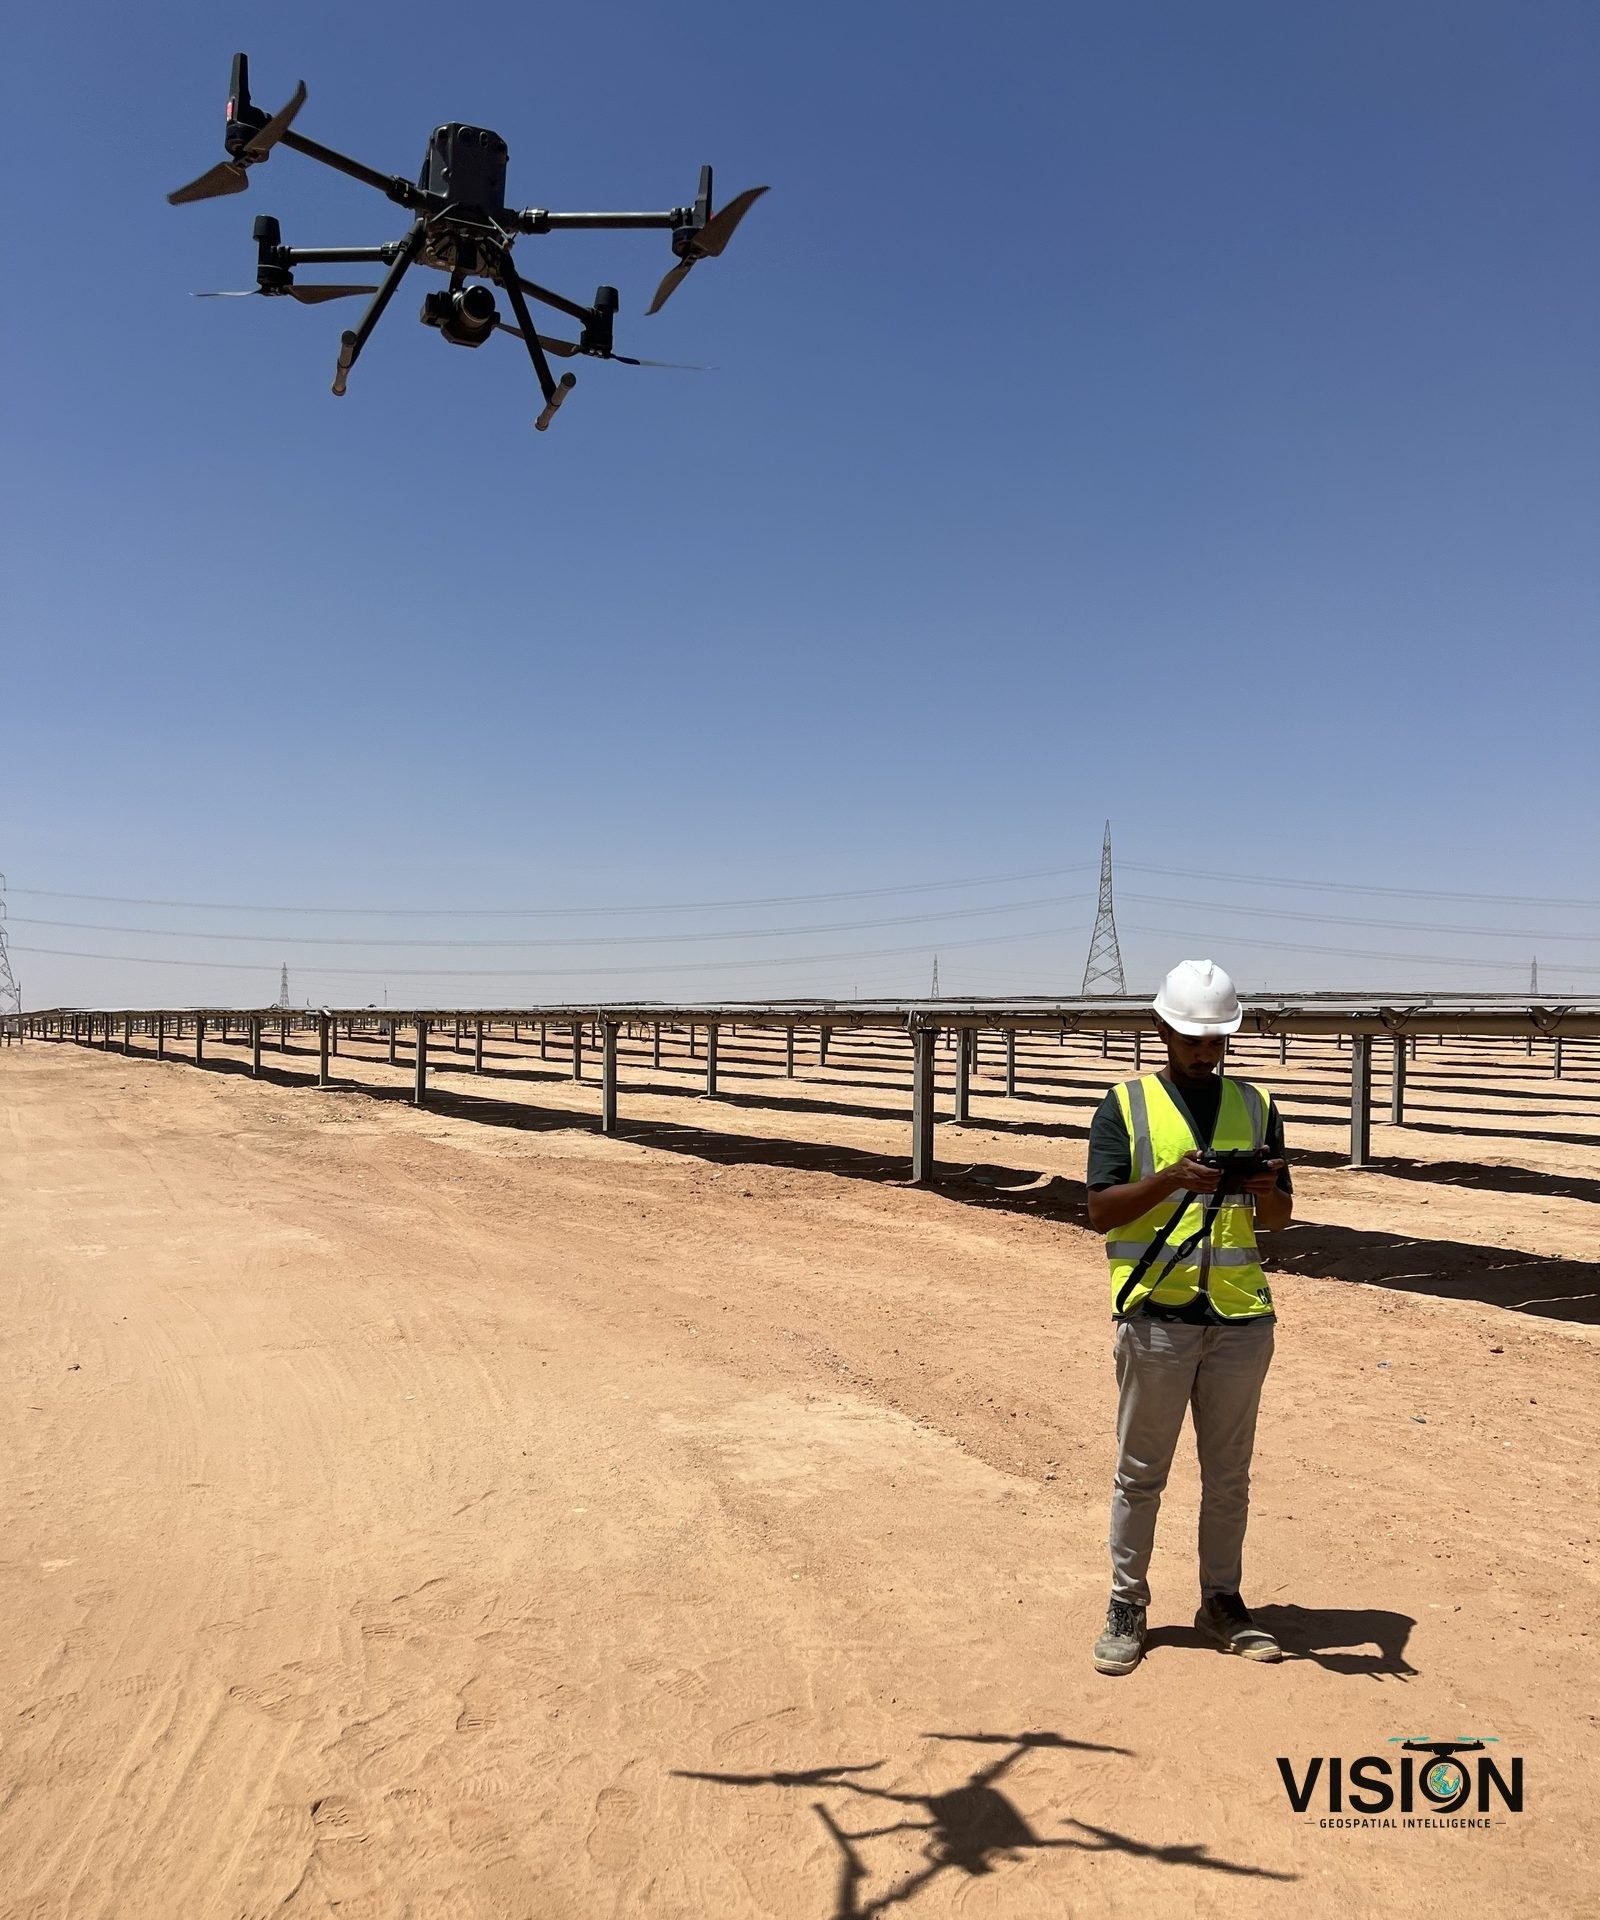
Geospatial analysis and GIS
We analyze terrain, drainage, land and assets, and build the geodatabases and maps that planning decisions rely on.
Spatial analysisHydrological analysisGeodatabasesMap production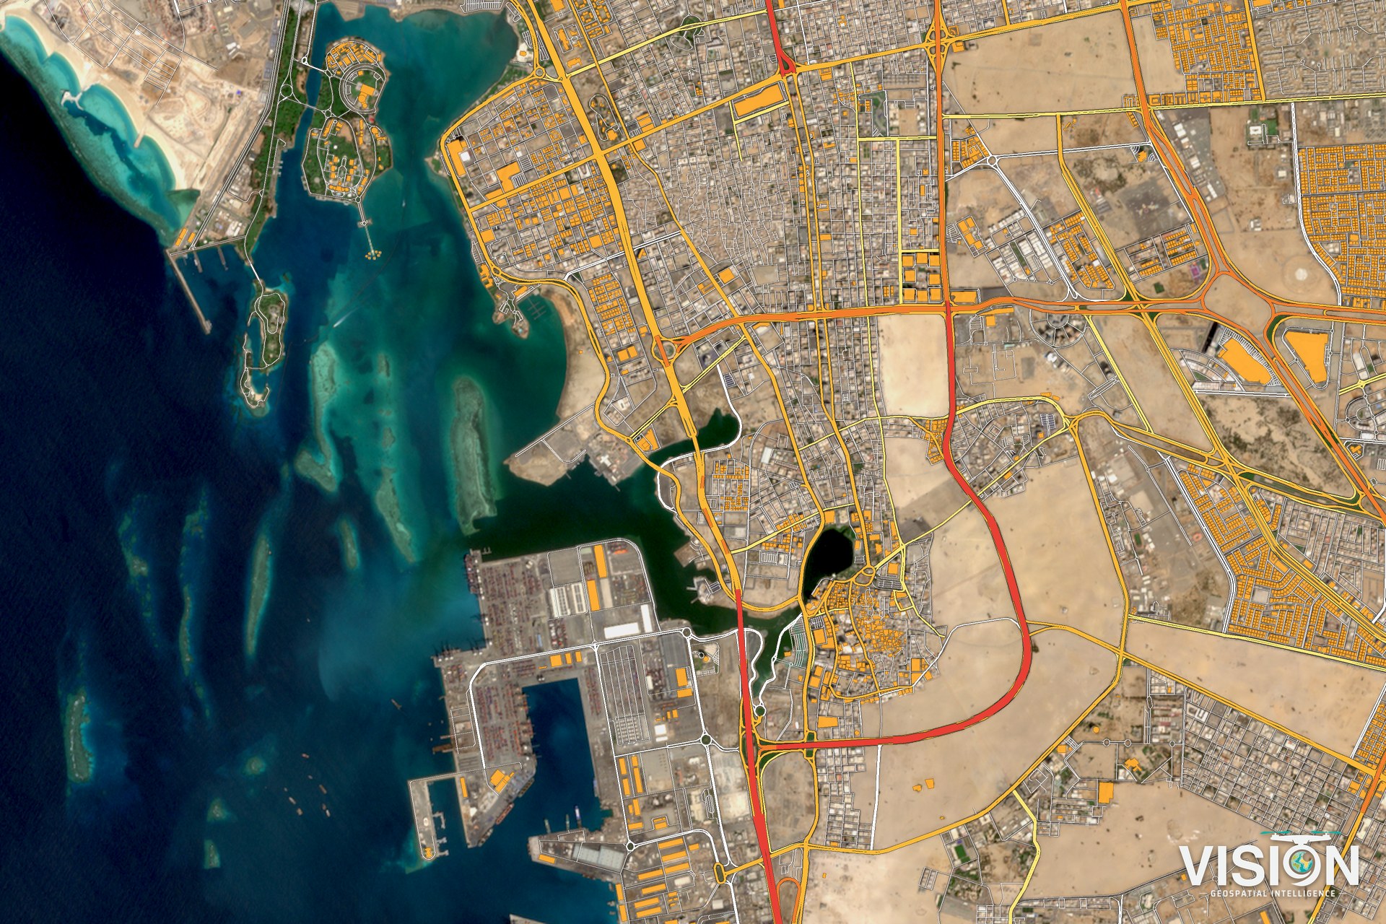
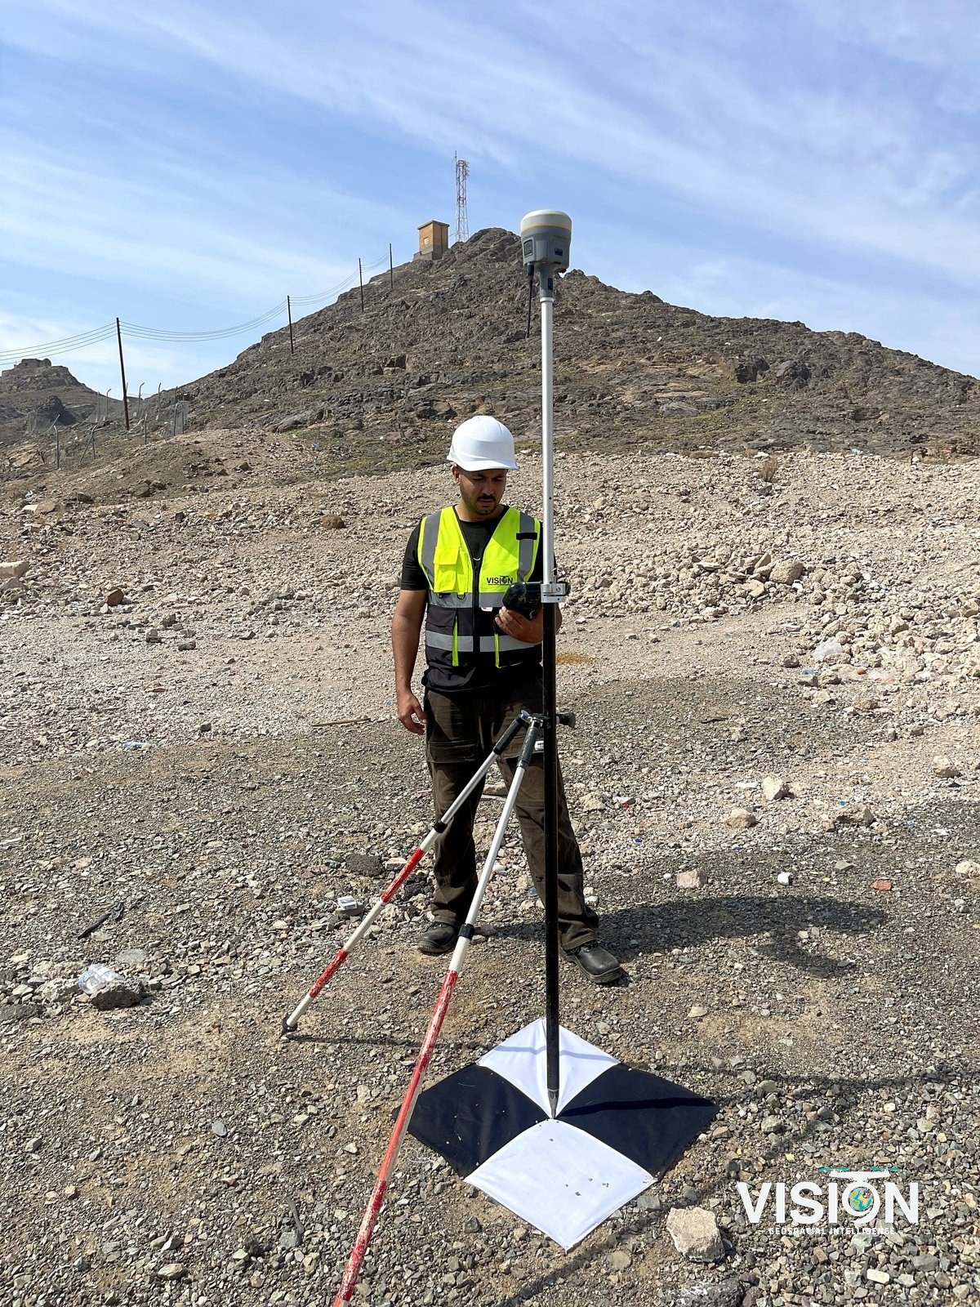
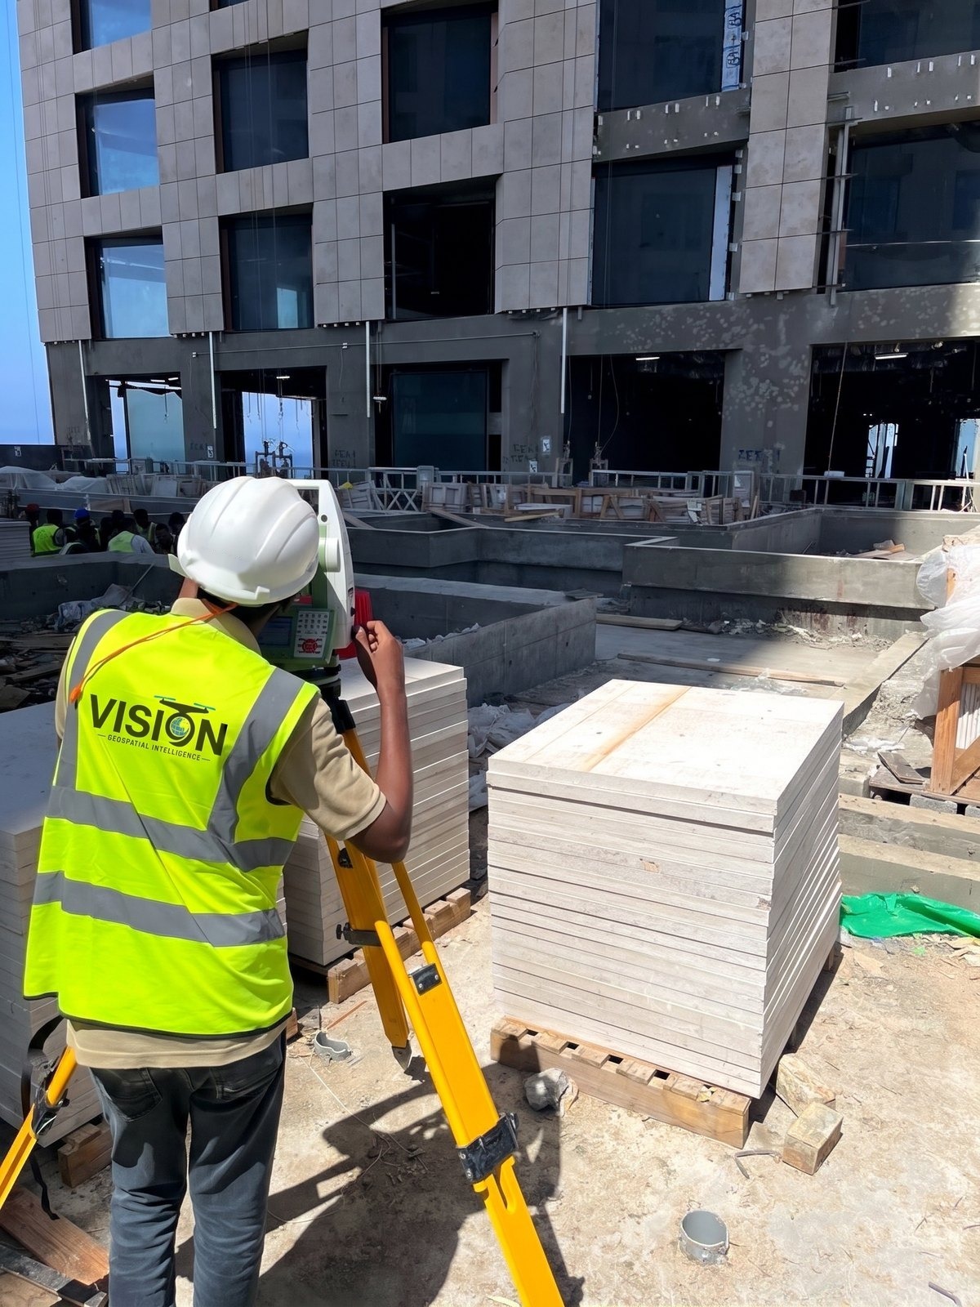
Land surveying and control
We take the ground measurements that design and construction start from, and set the control network that ties all other data together.
Topographic surveyControl networksCadastral surveyingGPR utility detection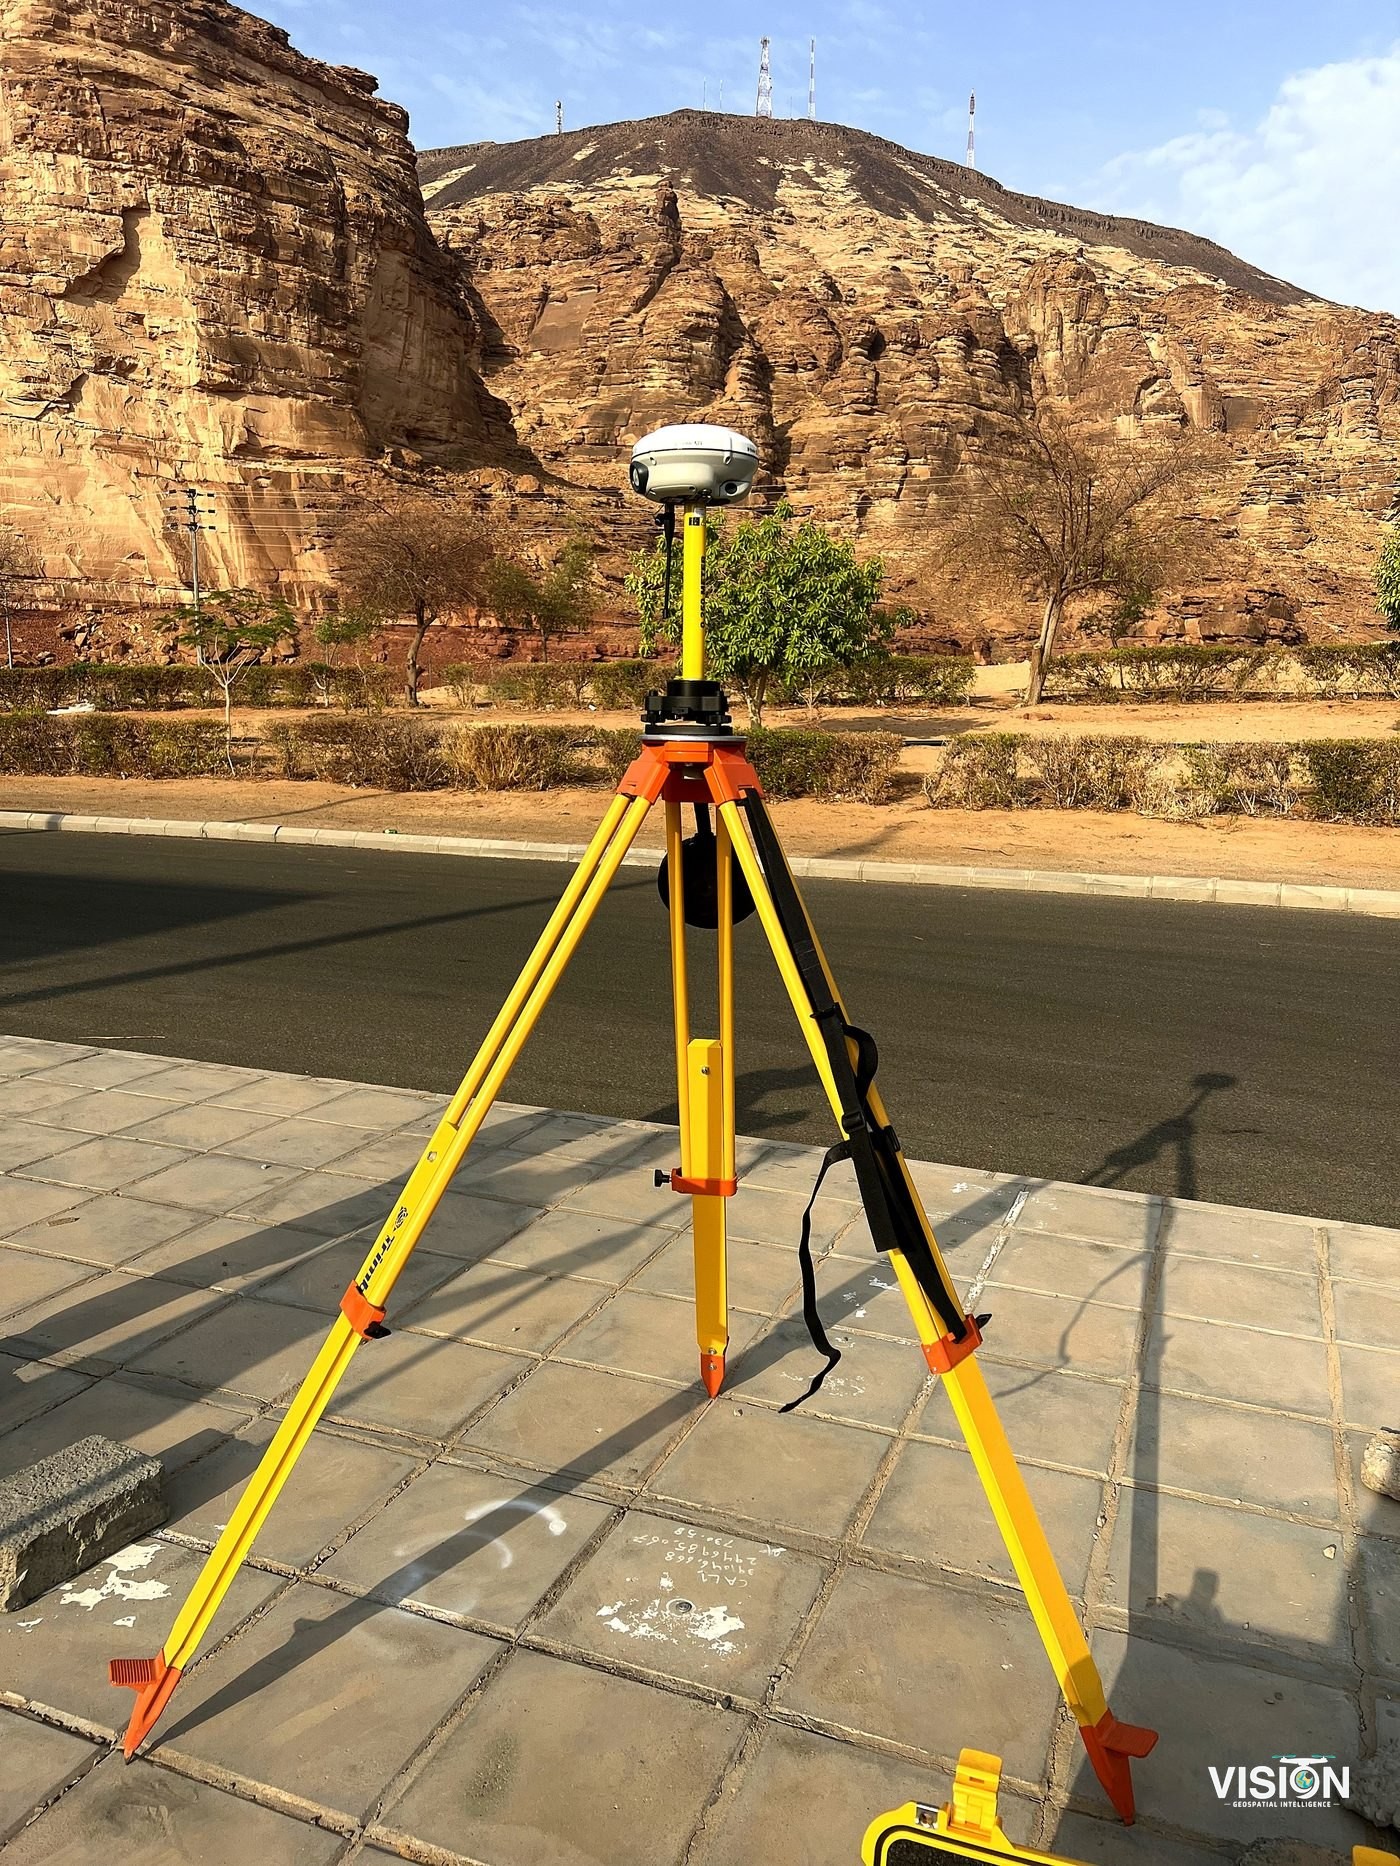
Project photo and video documentation
We photograph and film project sites from the air and the ground, and keep a documented record of every stage of the works.
Aerial photographyGround photographyVideo documentationProgress records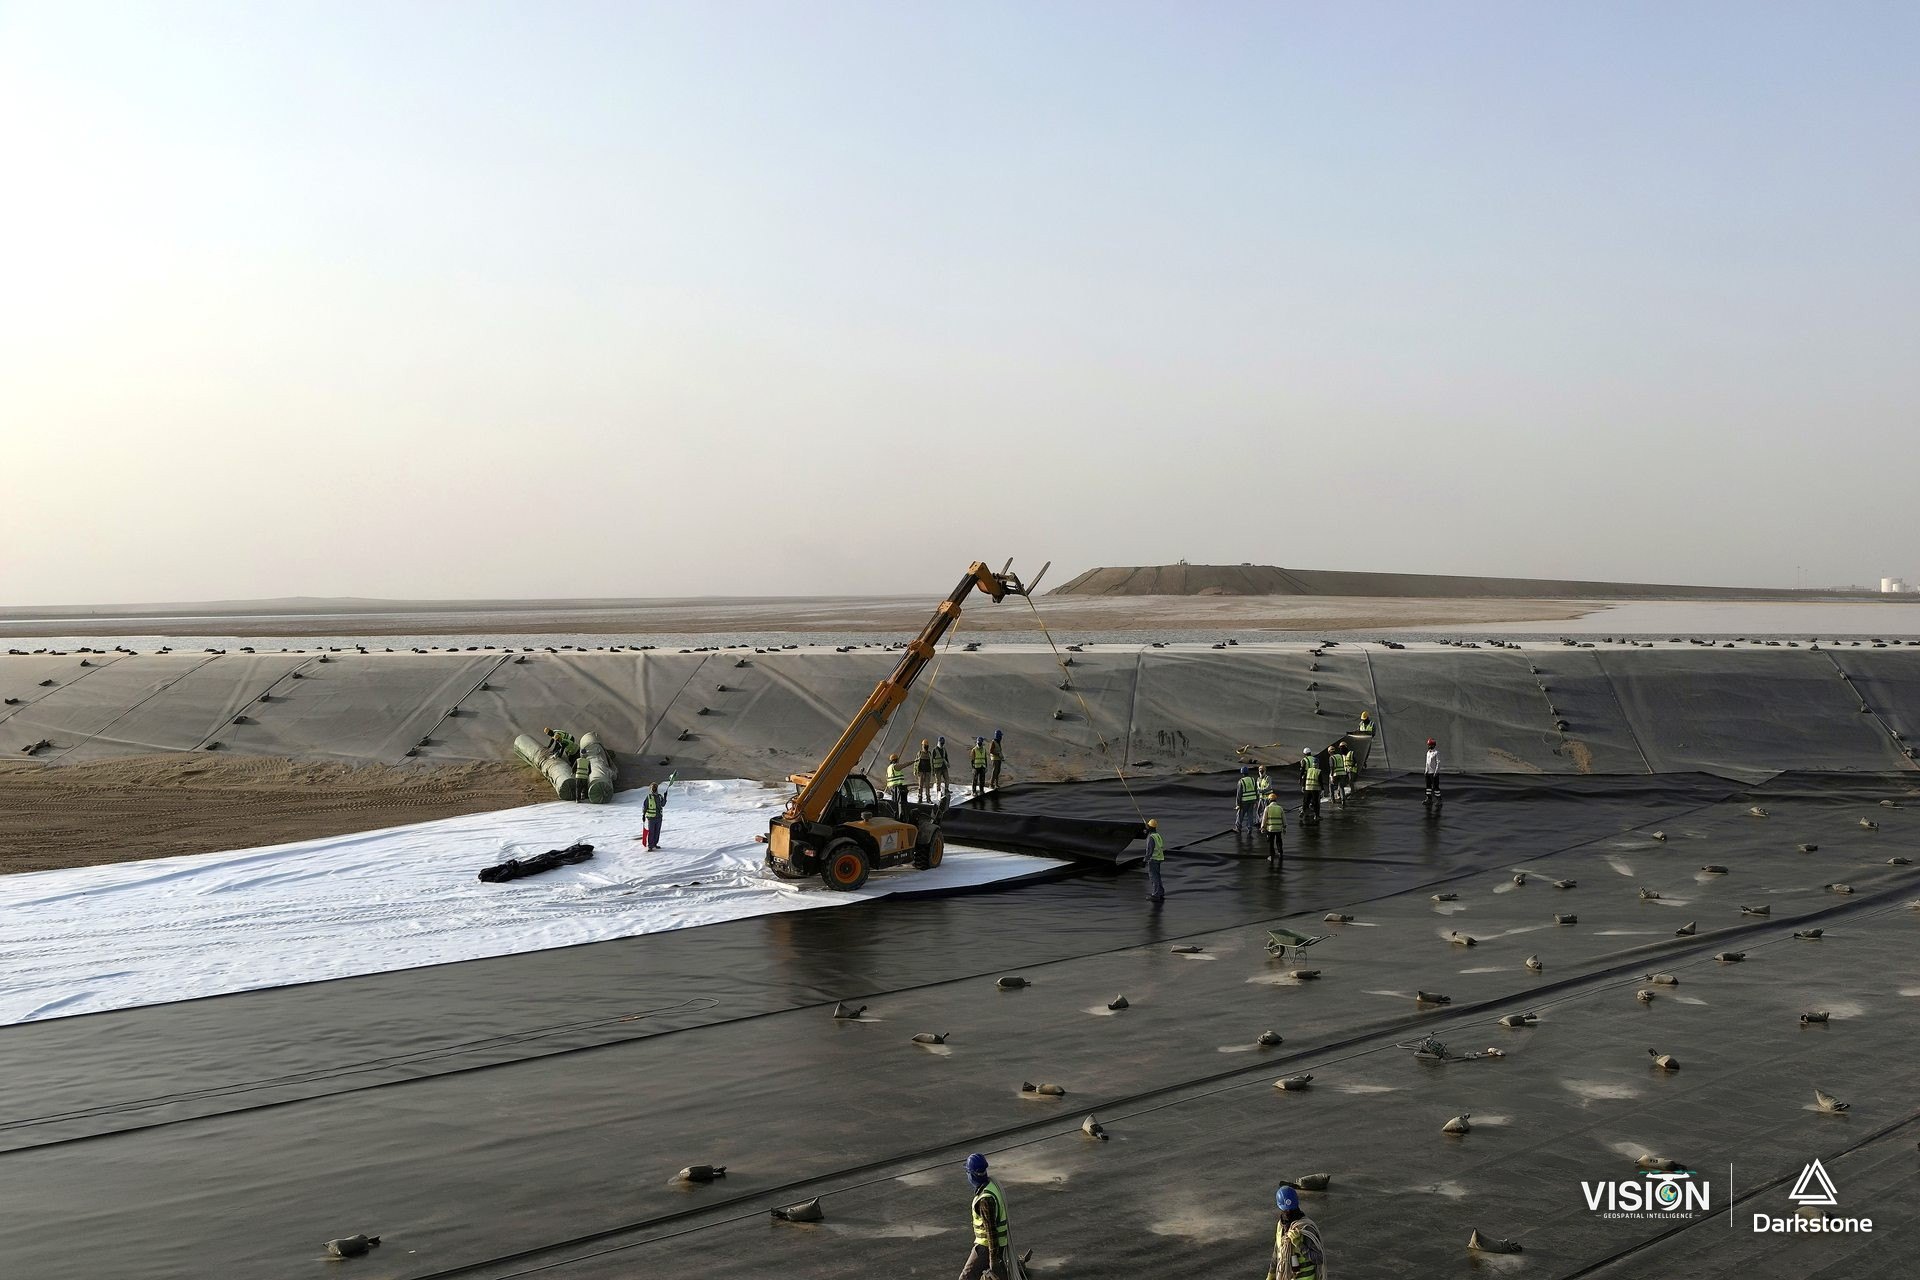
From our work
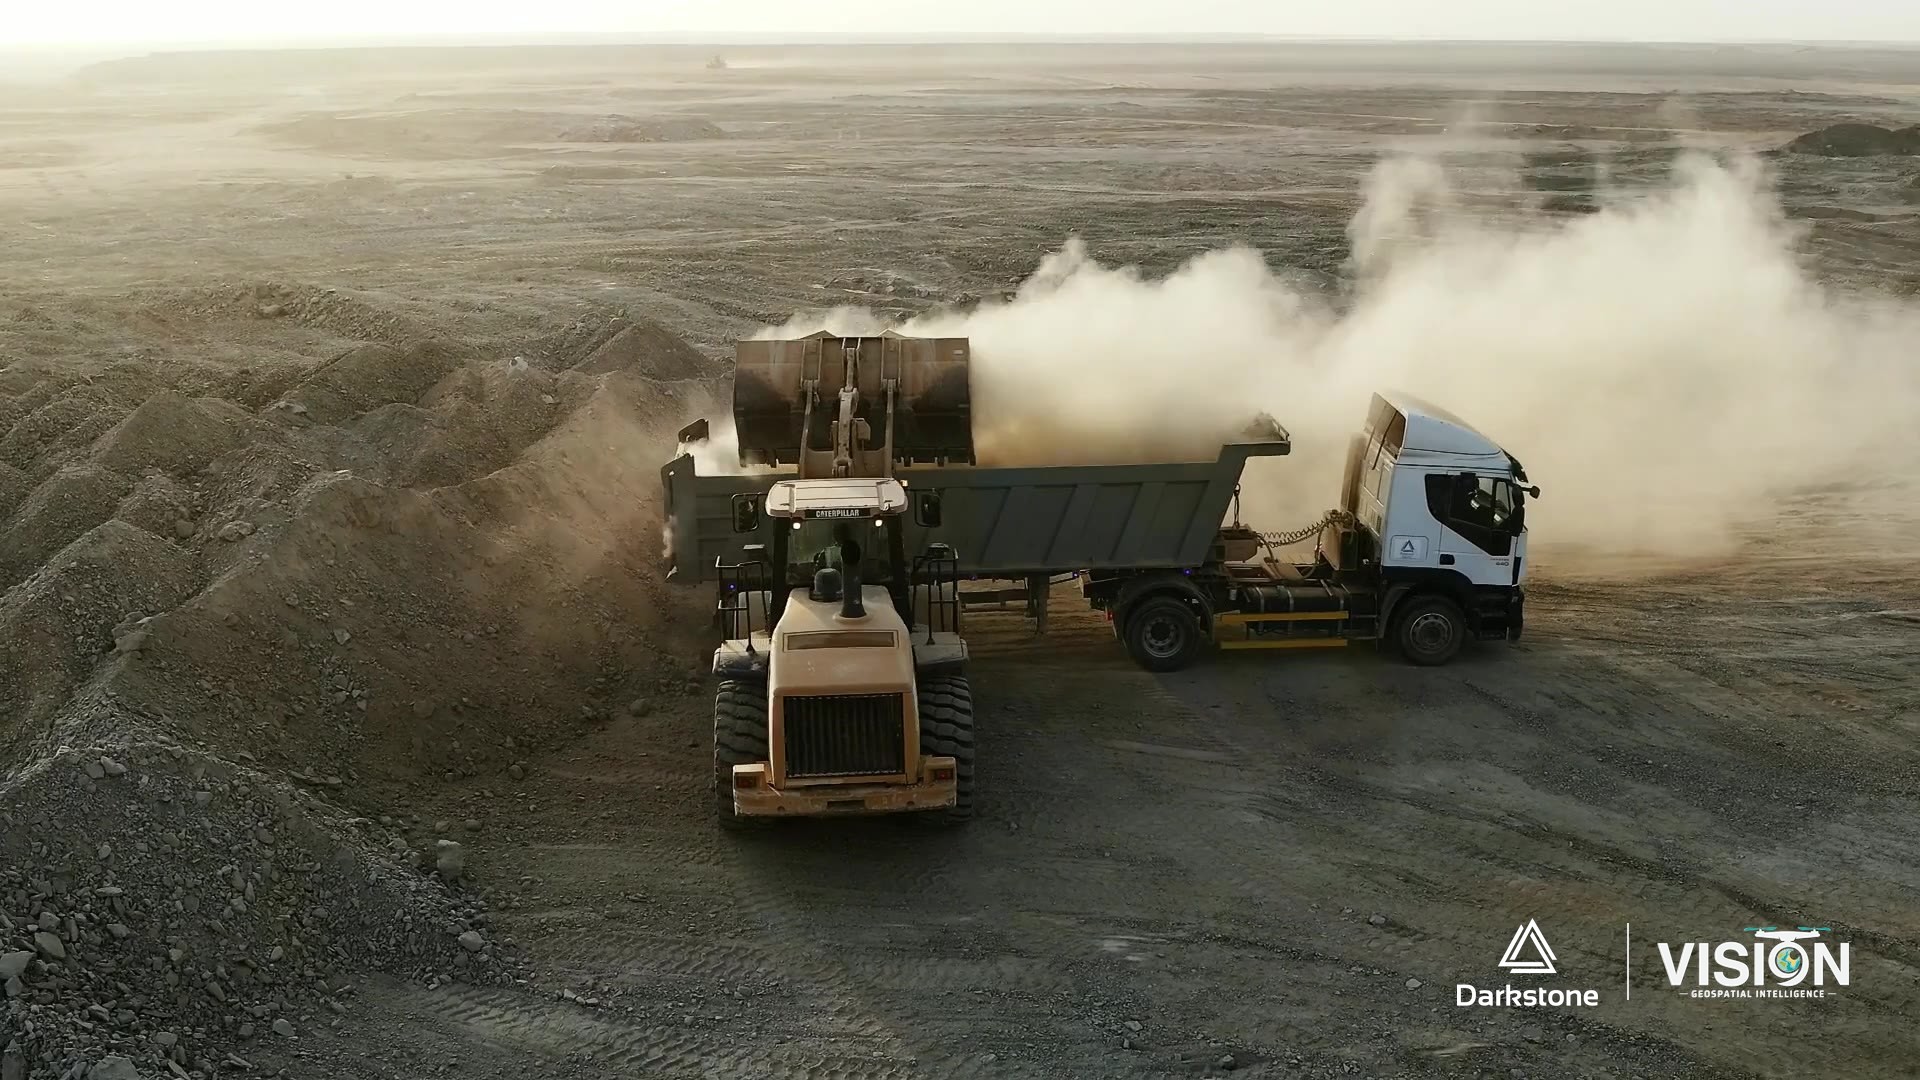
Stockpile volume survey
Aerial survey of stockpiles in storage yards with ground control, and volume calculation from surface models.
Project outputs
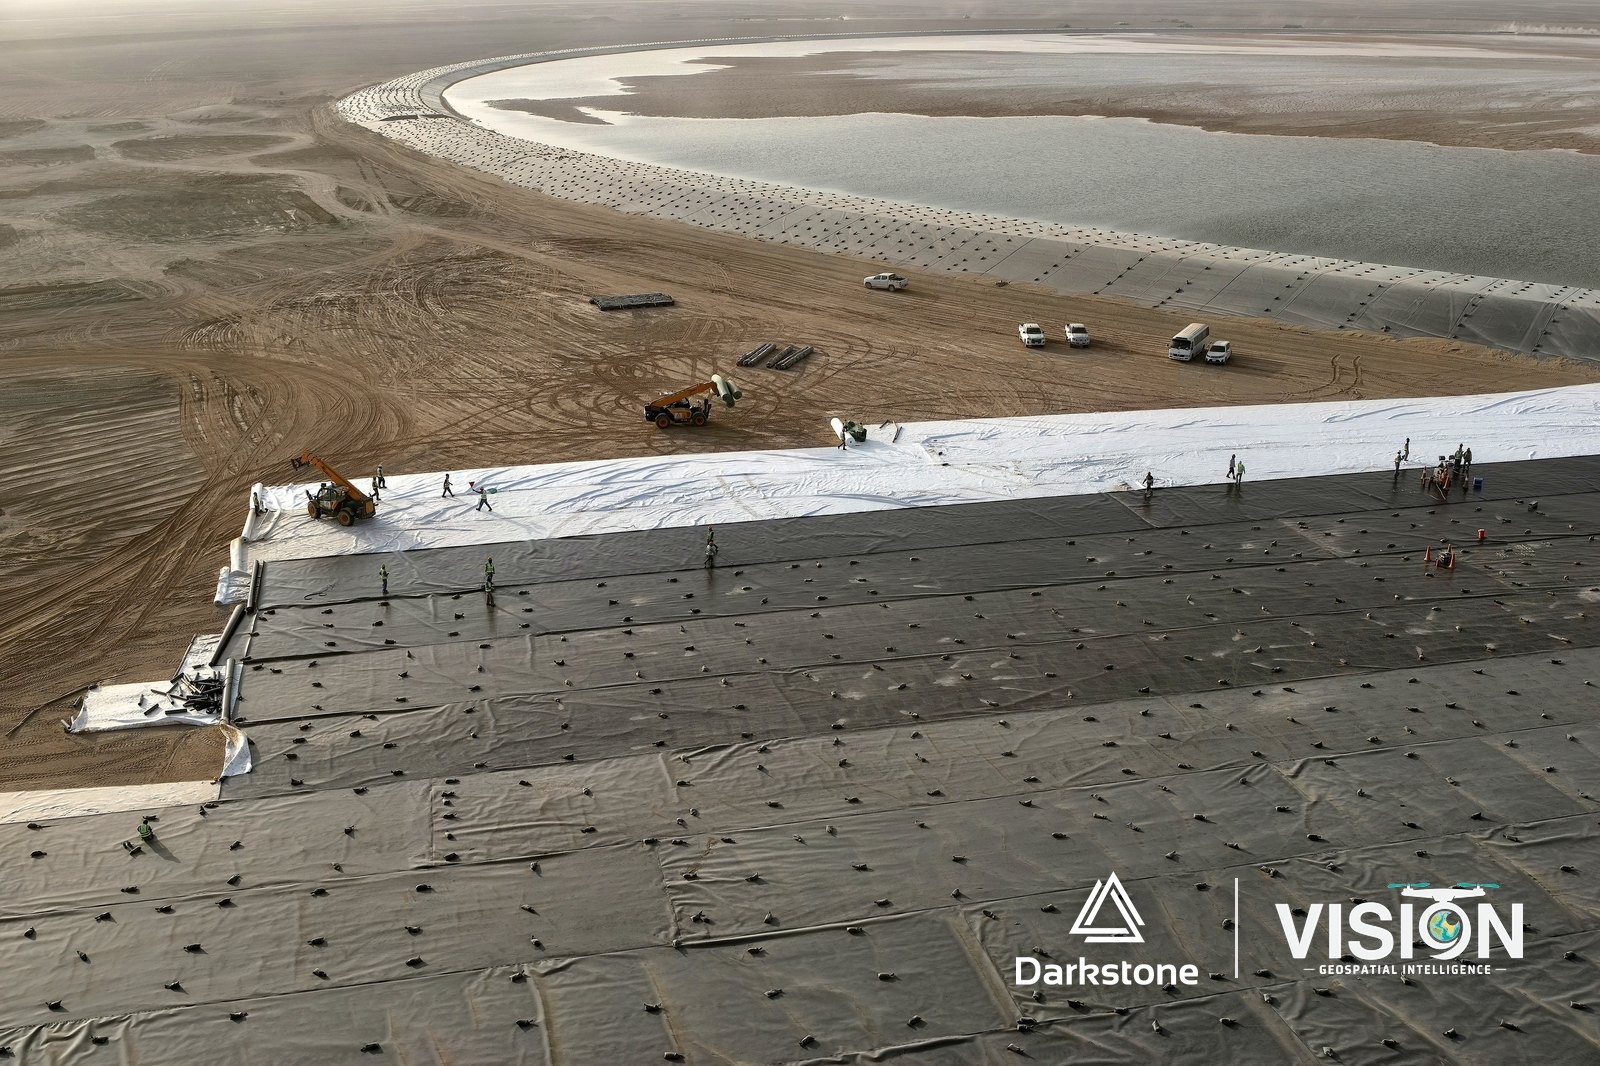
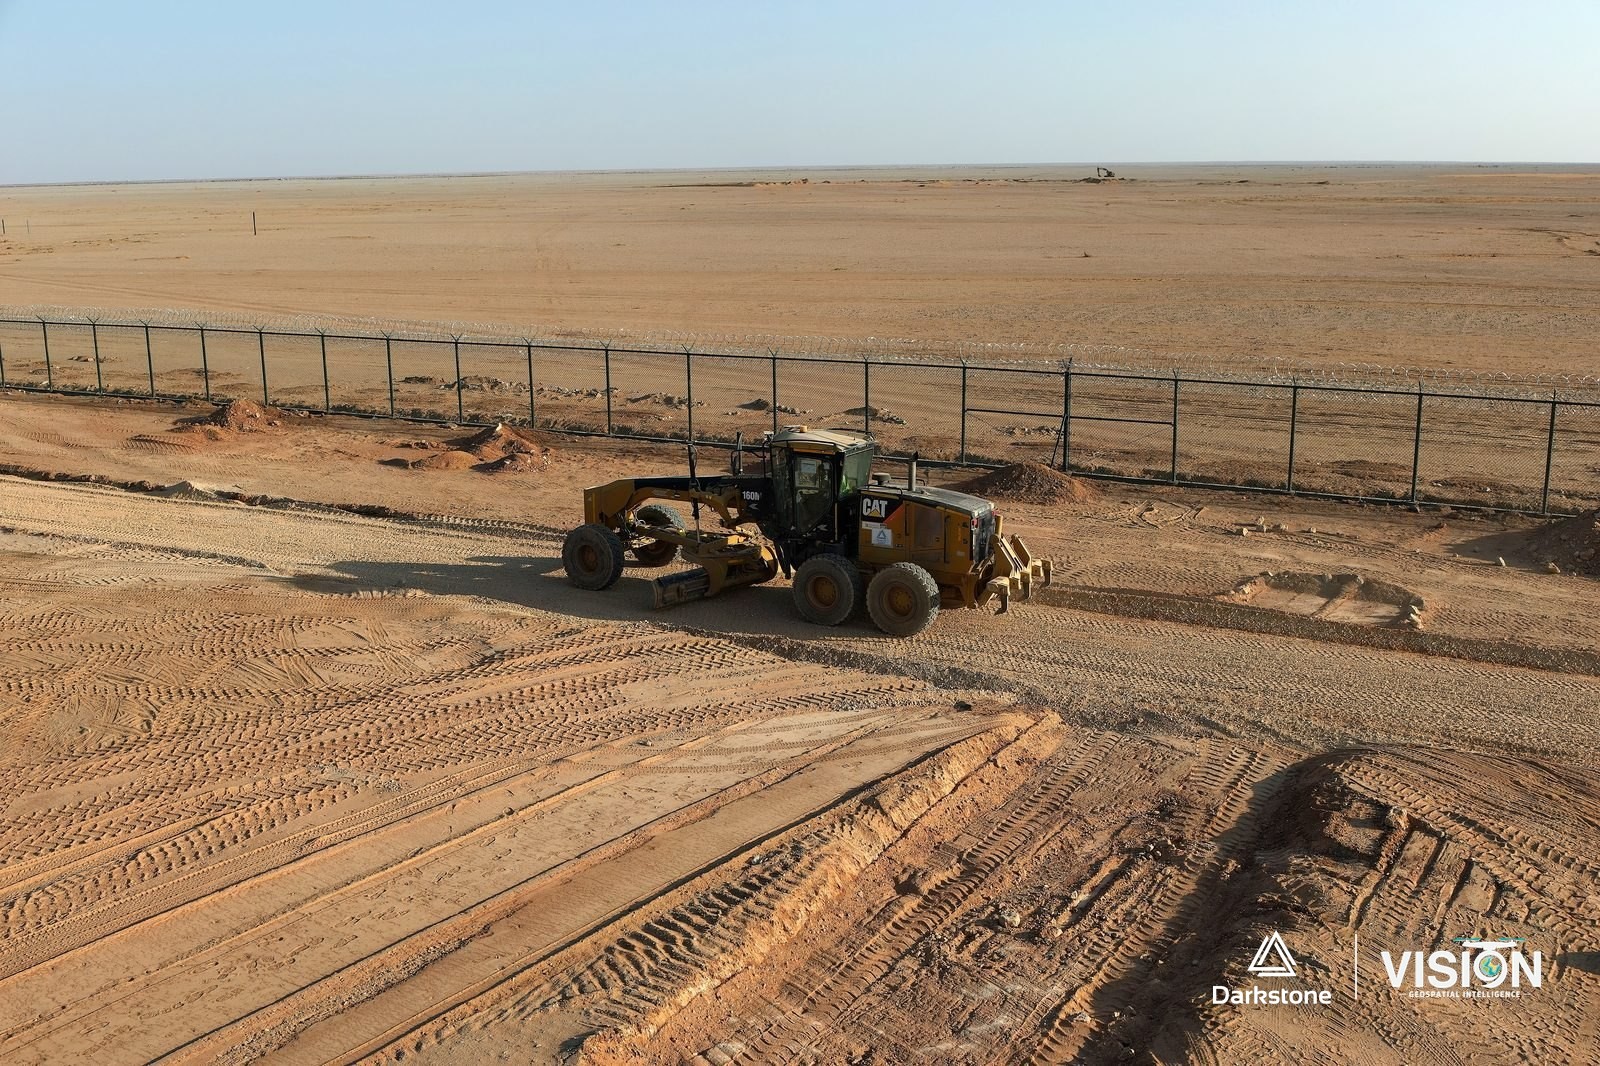
View projectConstruction photography and documentation
Documenting construction and grading progress through scheduled drone flights, with a photo and video record of every stage of the works for the project team.
Project outputs
View project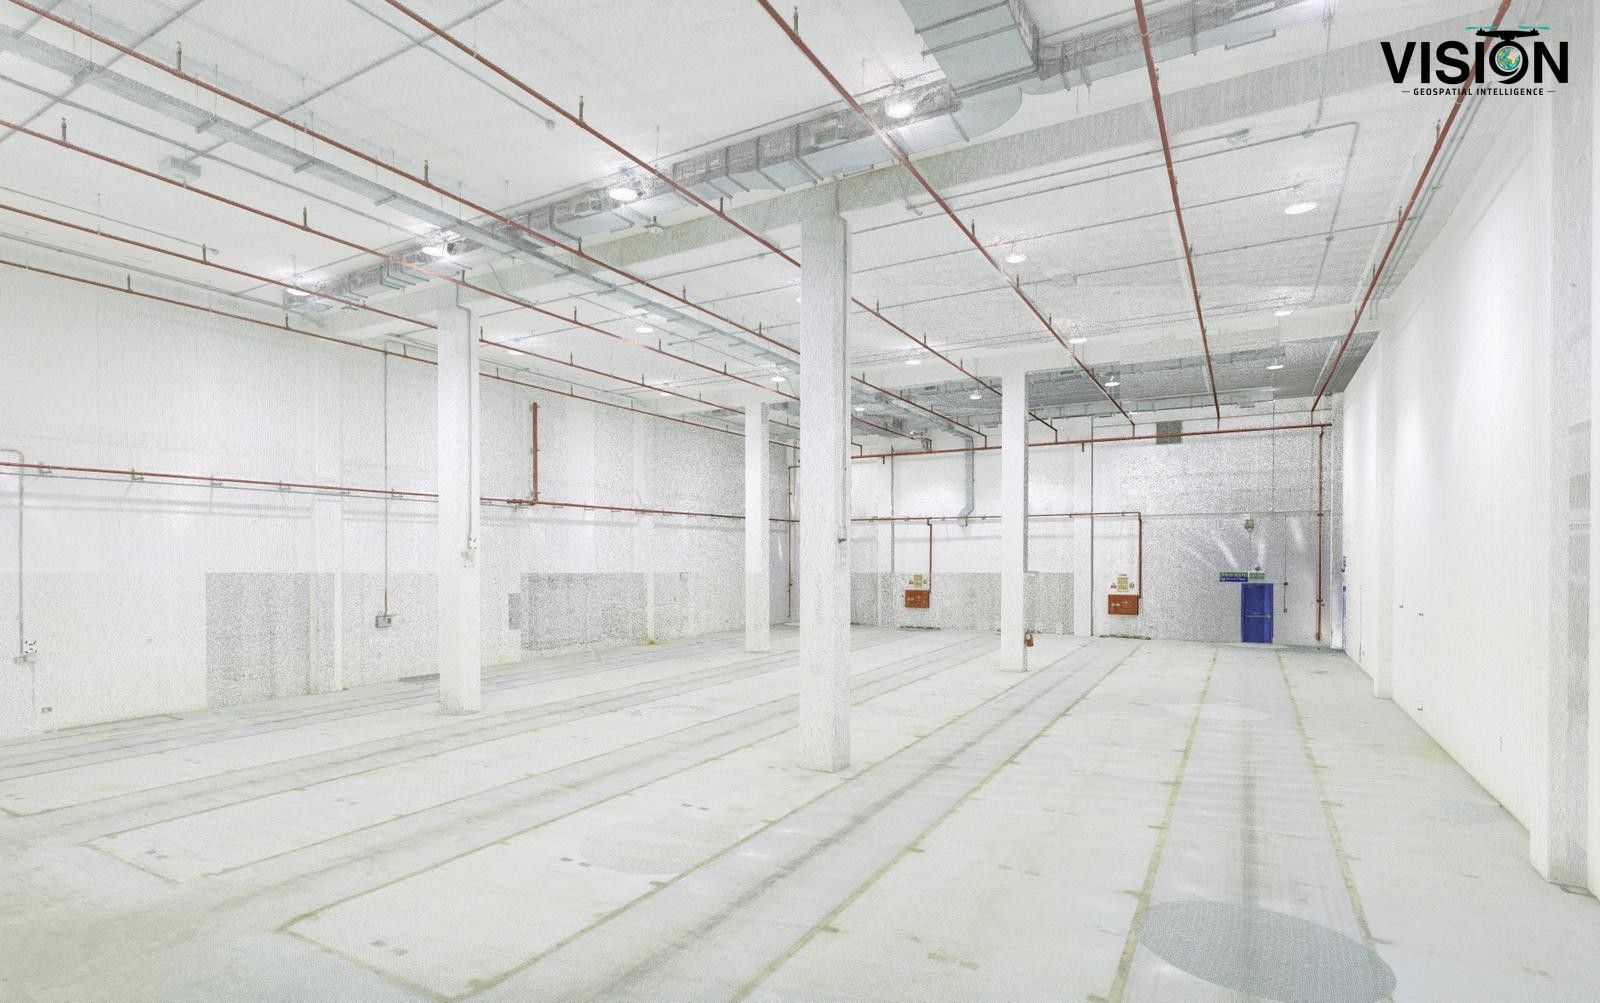
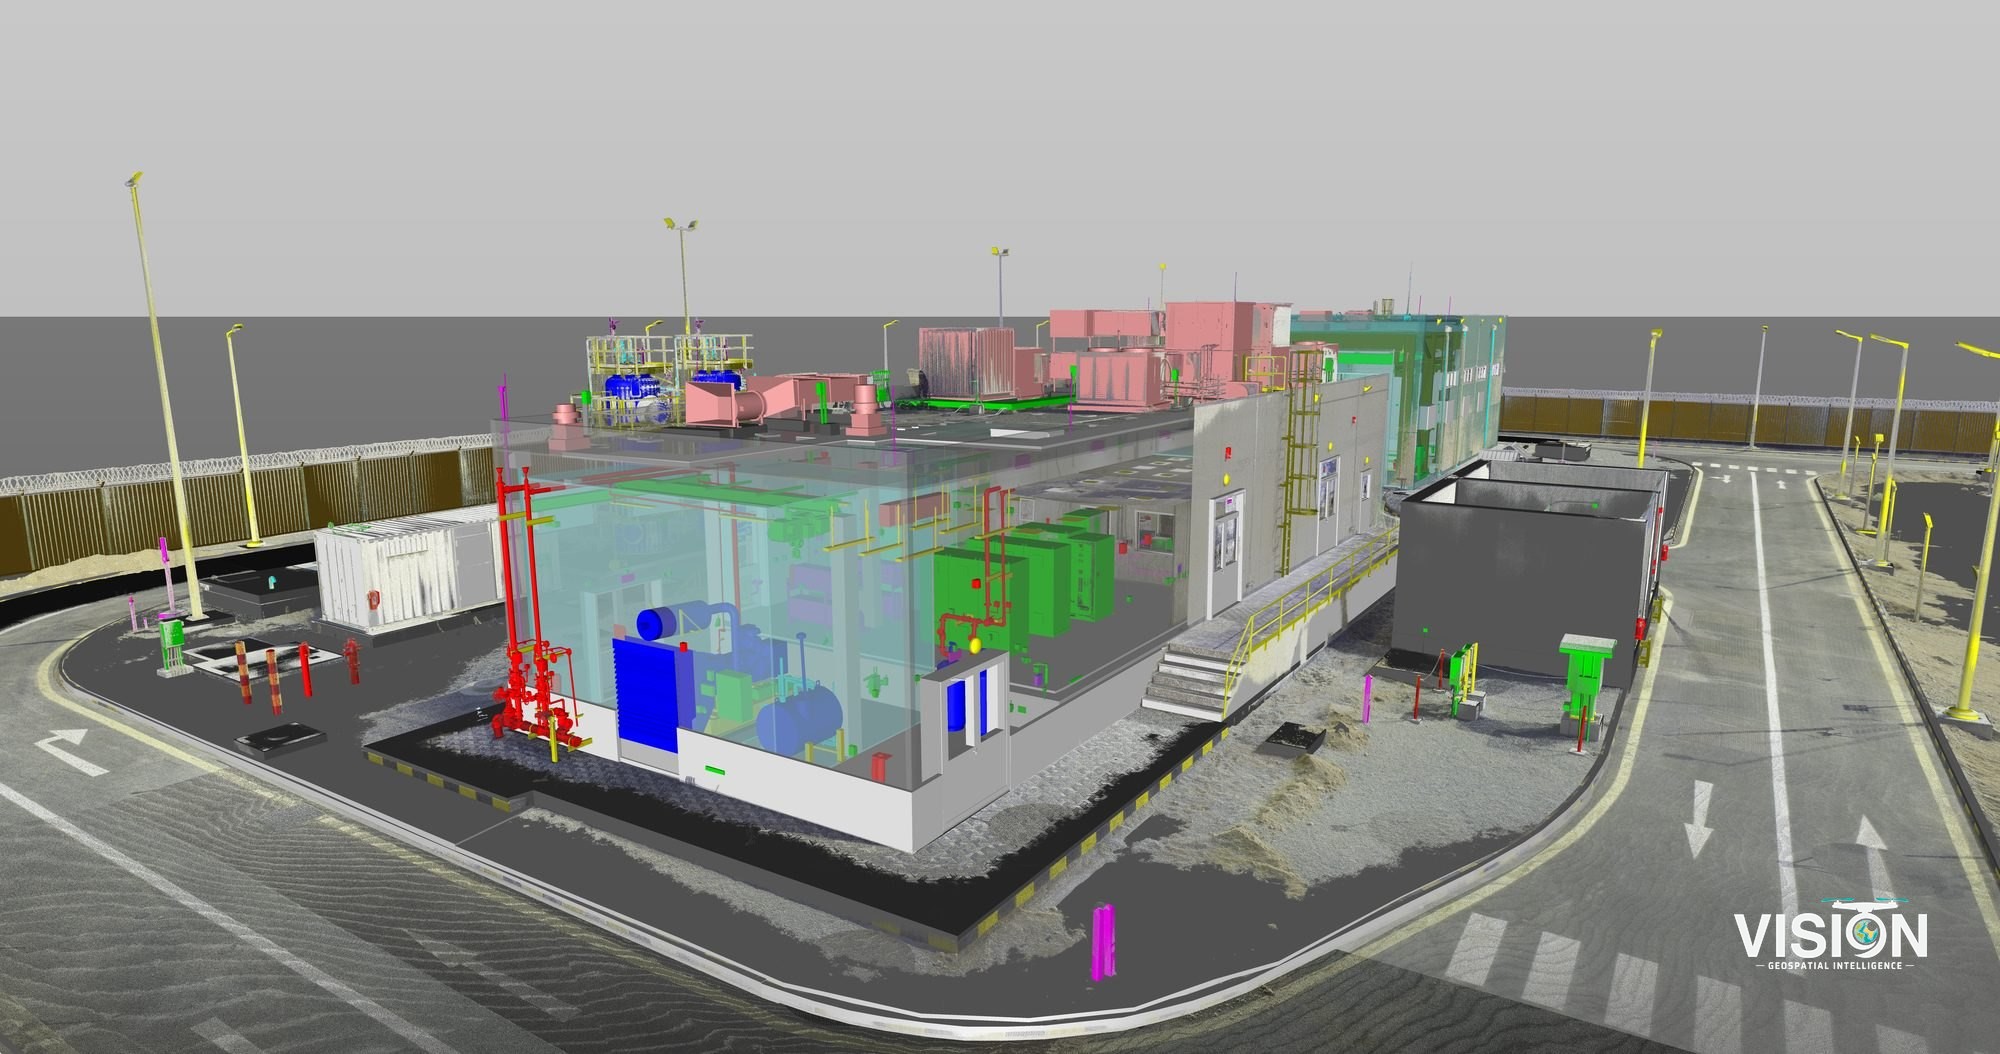
 Digital model (BIM)Reality (point cloud)
Drag the divider: reality on the right, the digital BIM model on the left.
Scan-to-BIM, facility with mechanical equipment
Laser scanning of a facility from multiple positions, followed by BIM modeling and checks against the registered point cloud.
Project outputs
View projectSectors we serve
Consultants
Reliable survey data, with maps, models and GIS layers ready for your design work.
Contractors and infrastructure
Setting-out, corridor mapping, progress reports and photographic records, as-built checks and earthworks support.
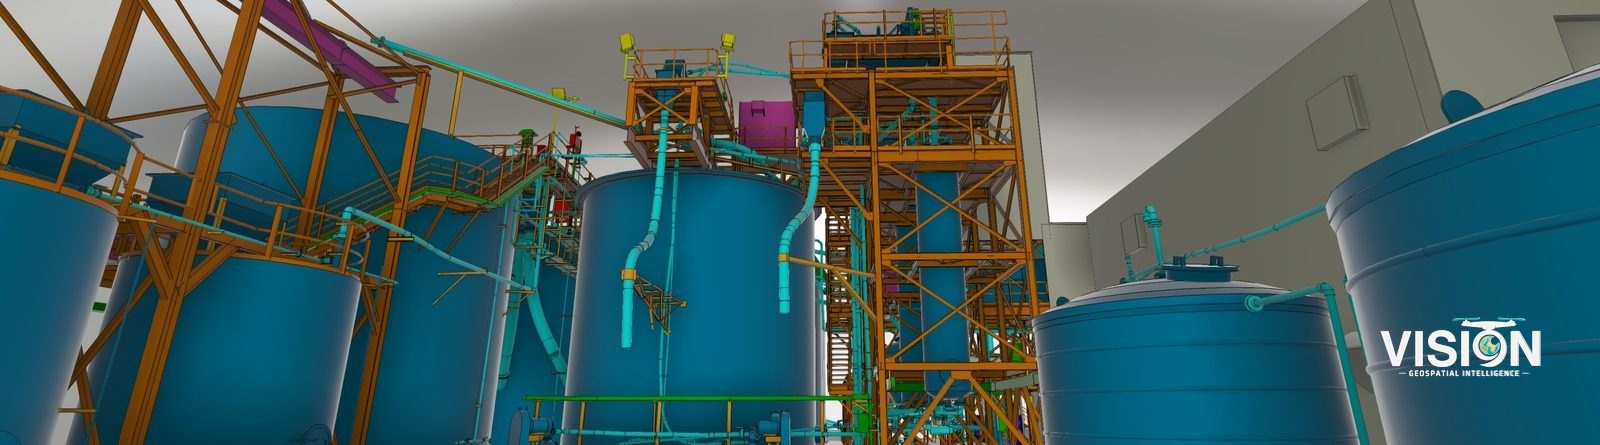
Industry and energy
Plant as-builts, retrofit scanning, 3D models of operating facilities and records for operation and maintenance.
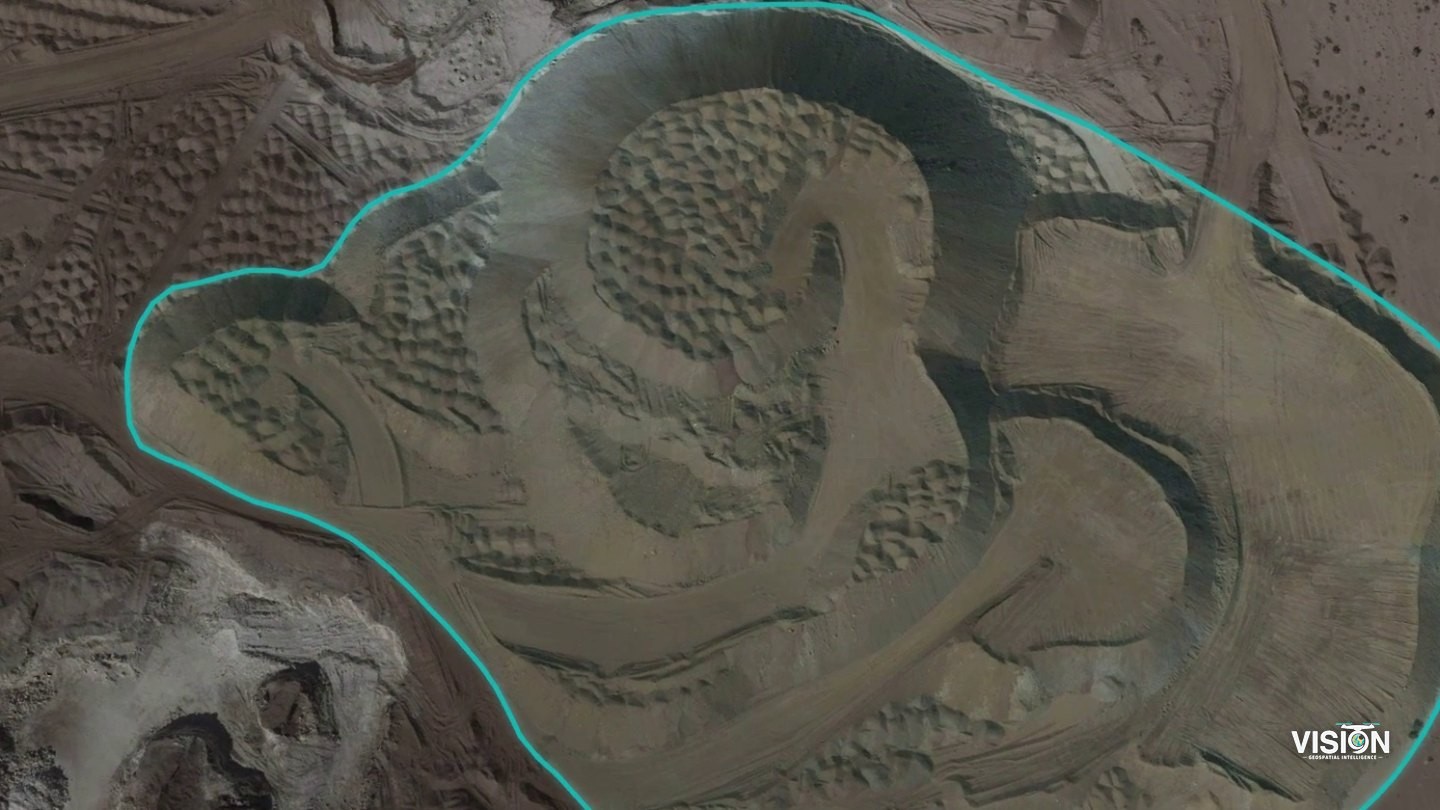
Mining and geology
Pit and stockpile surveys, volume reconciliation, geological studies and ground magnetic surveys.
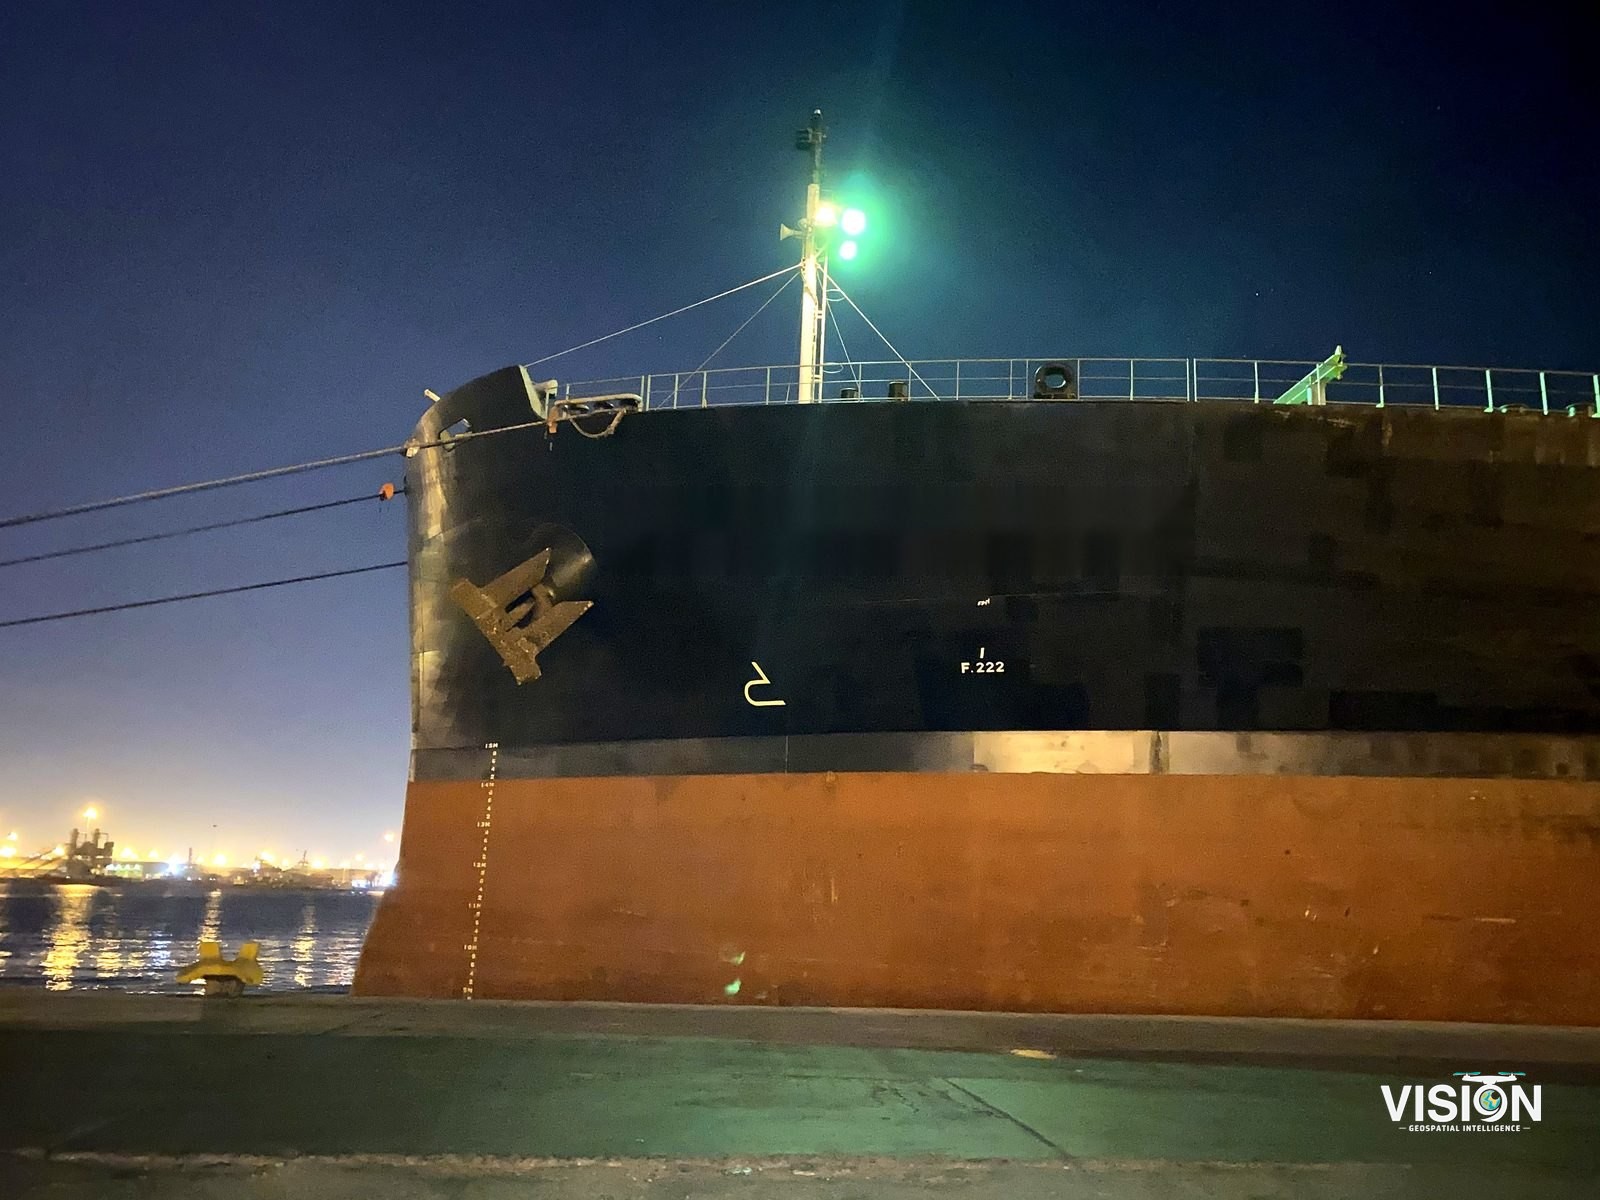
Marine and ports
Vessel documentation, port infrastructure surveys and scanning in confined spaces.
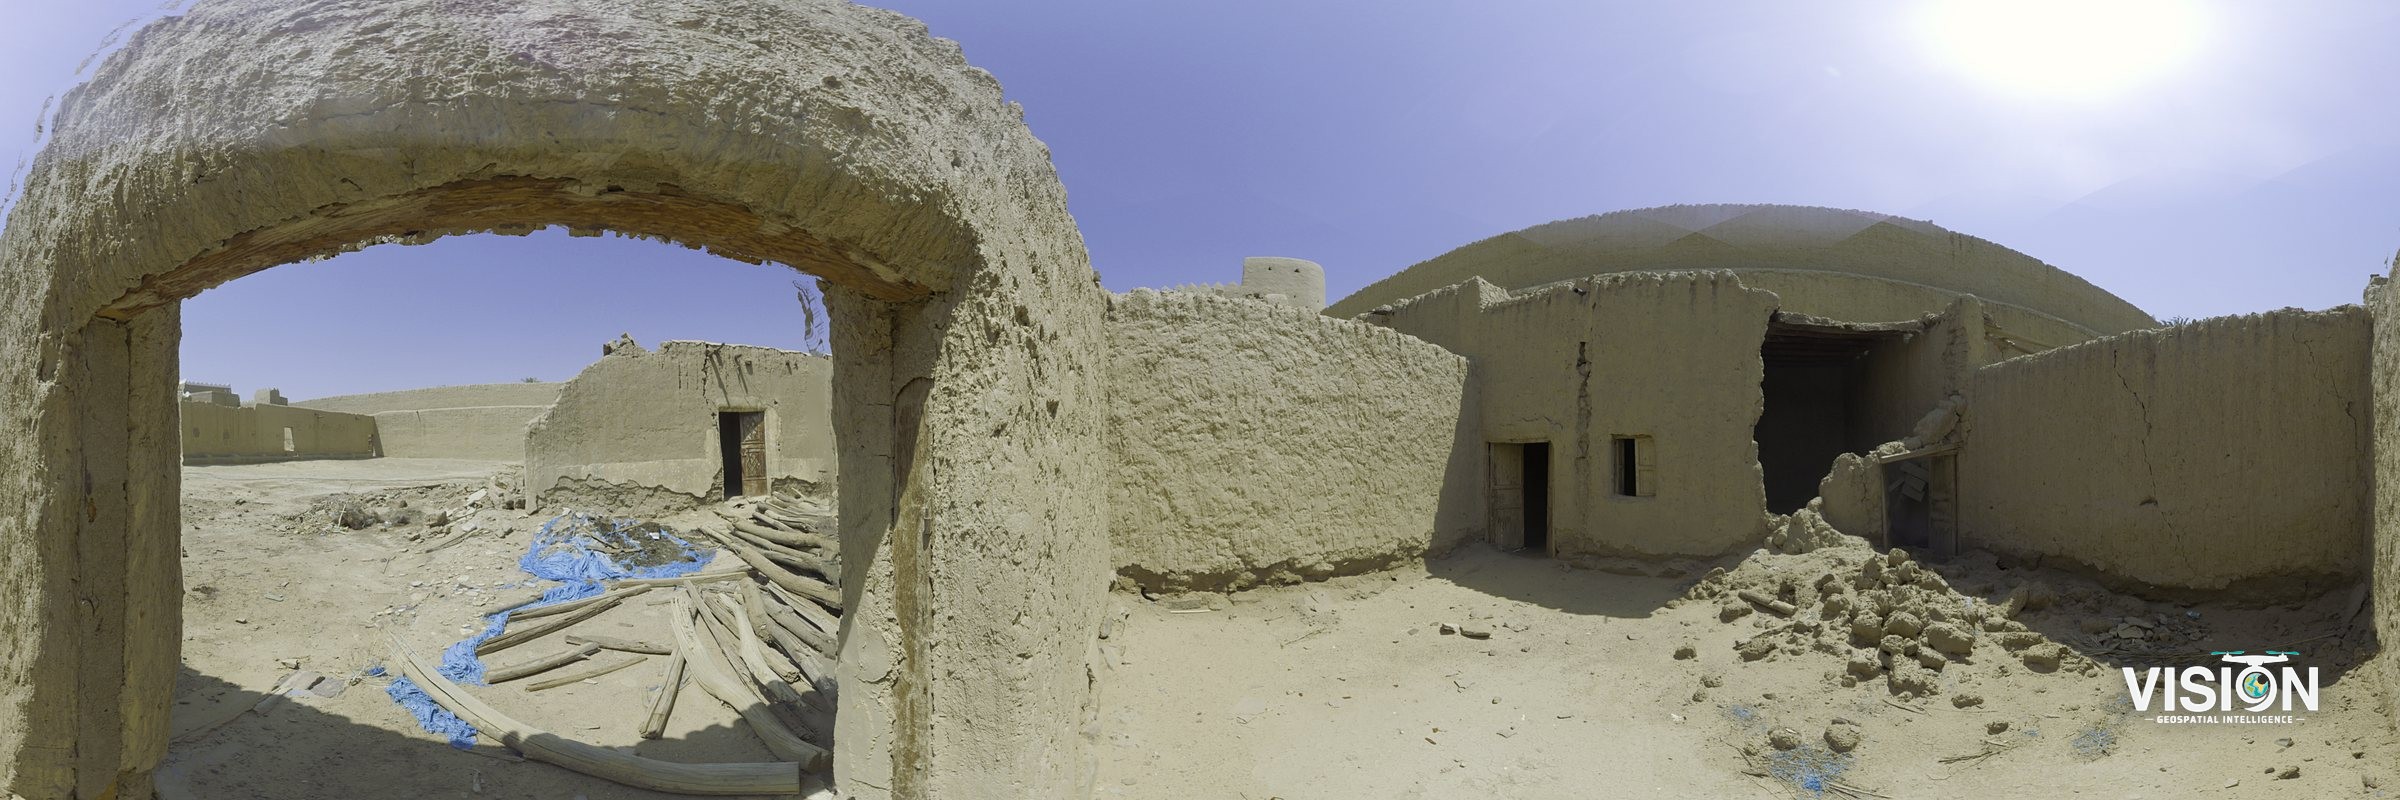
Heritage and culture
Detailed recording and Heritage BIM (HBIM) of historic structures and sites.
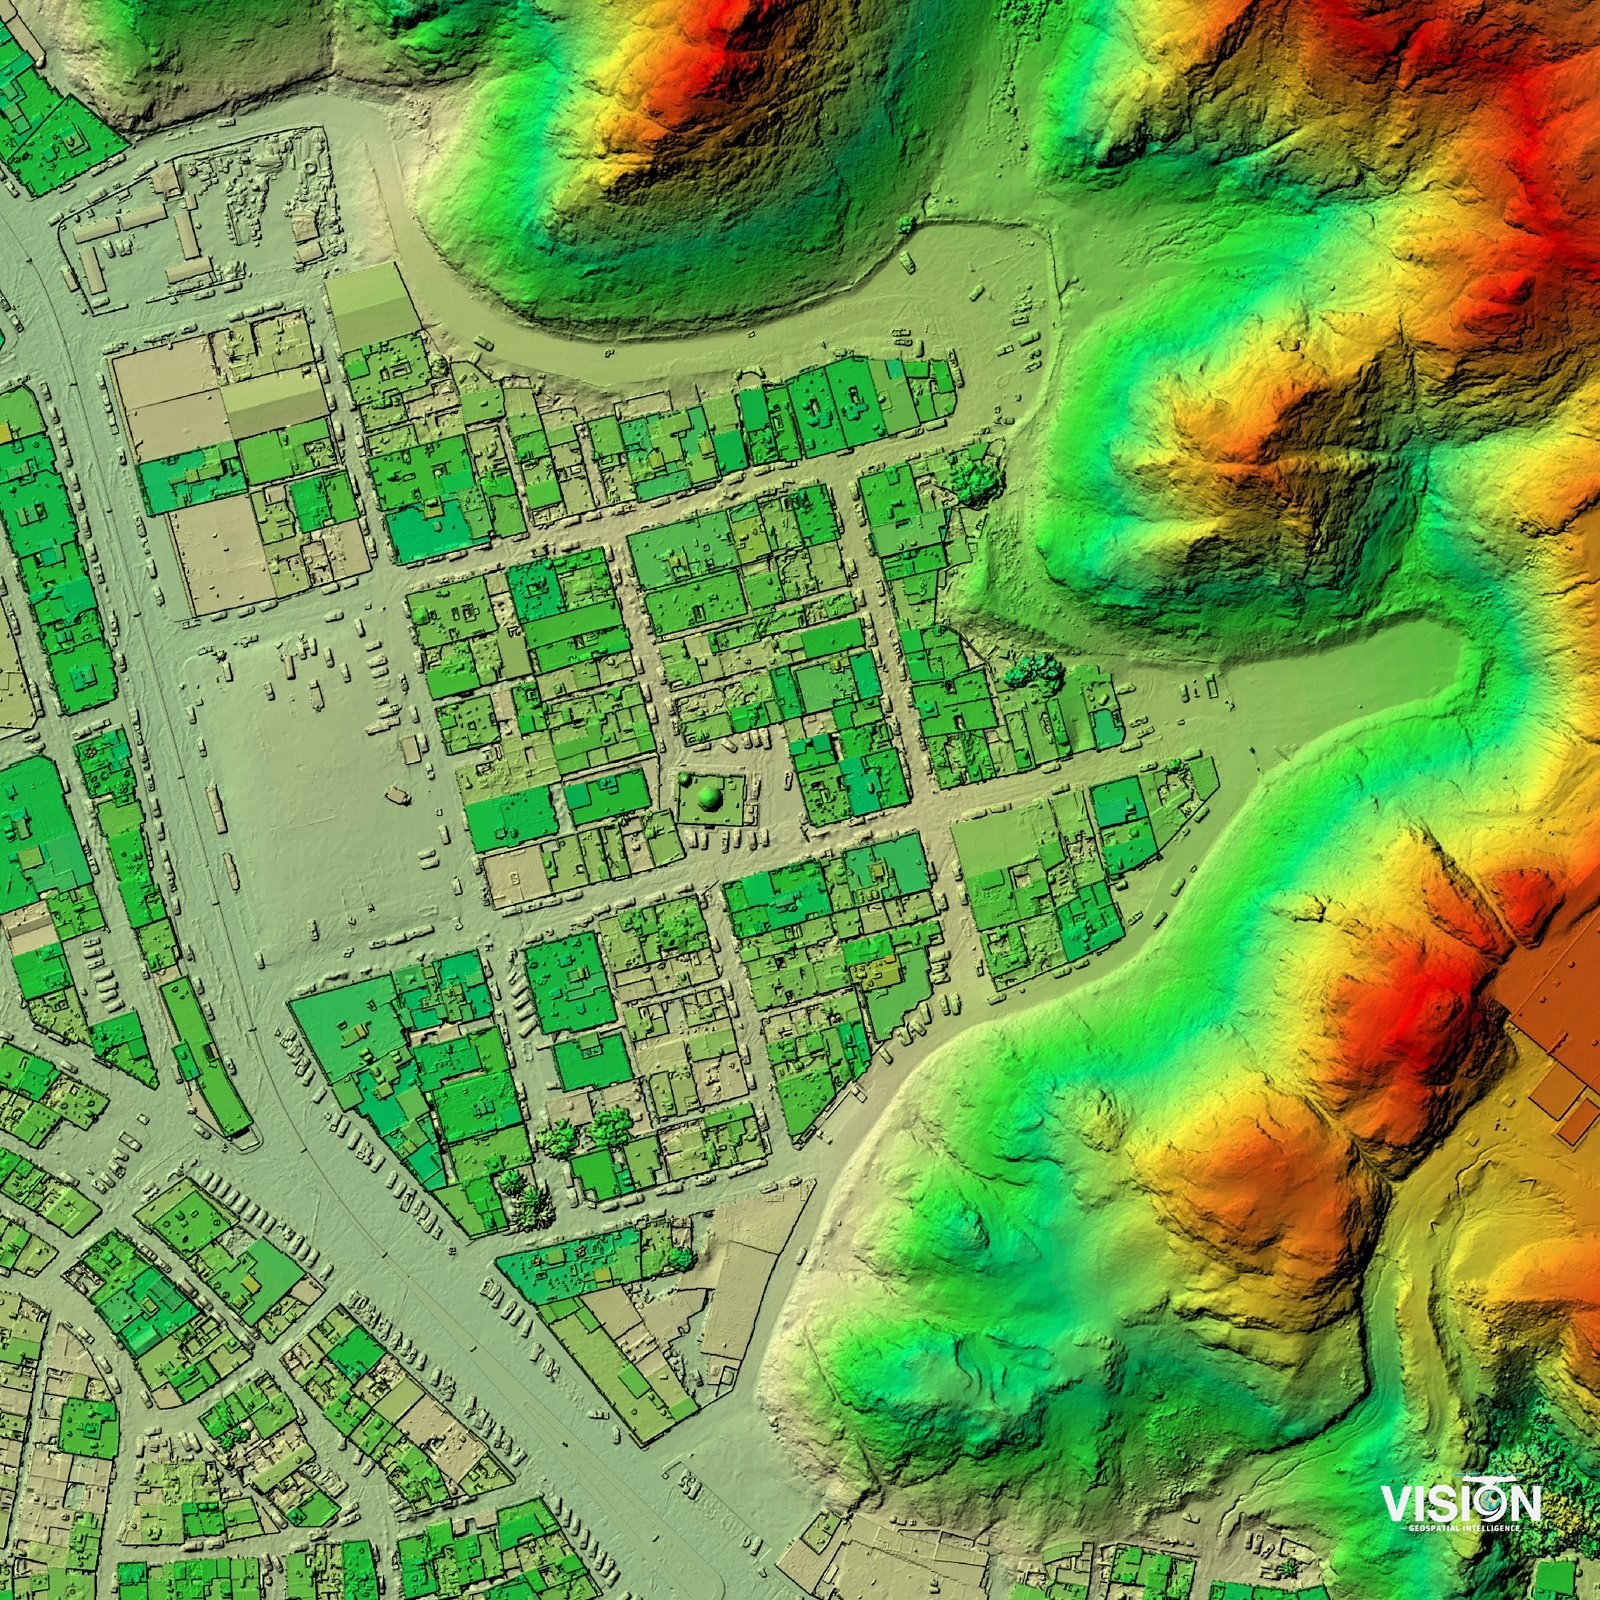
Land and real estate
Cadastral surveys, parcel mapping, orthophoto base maps and site studies for development.
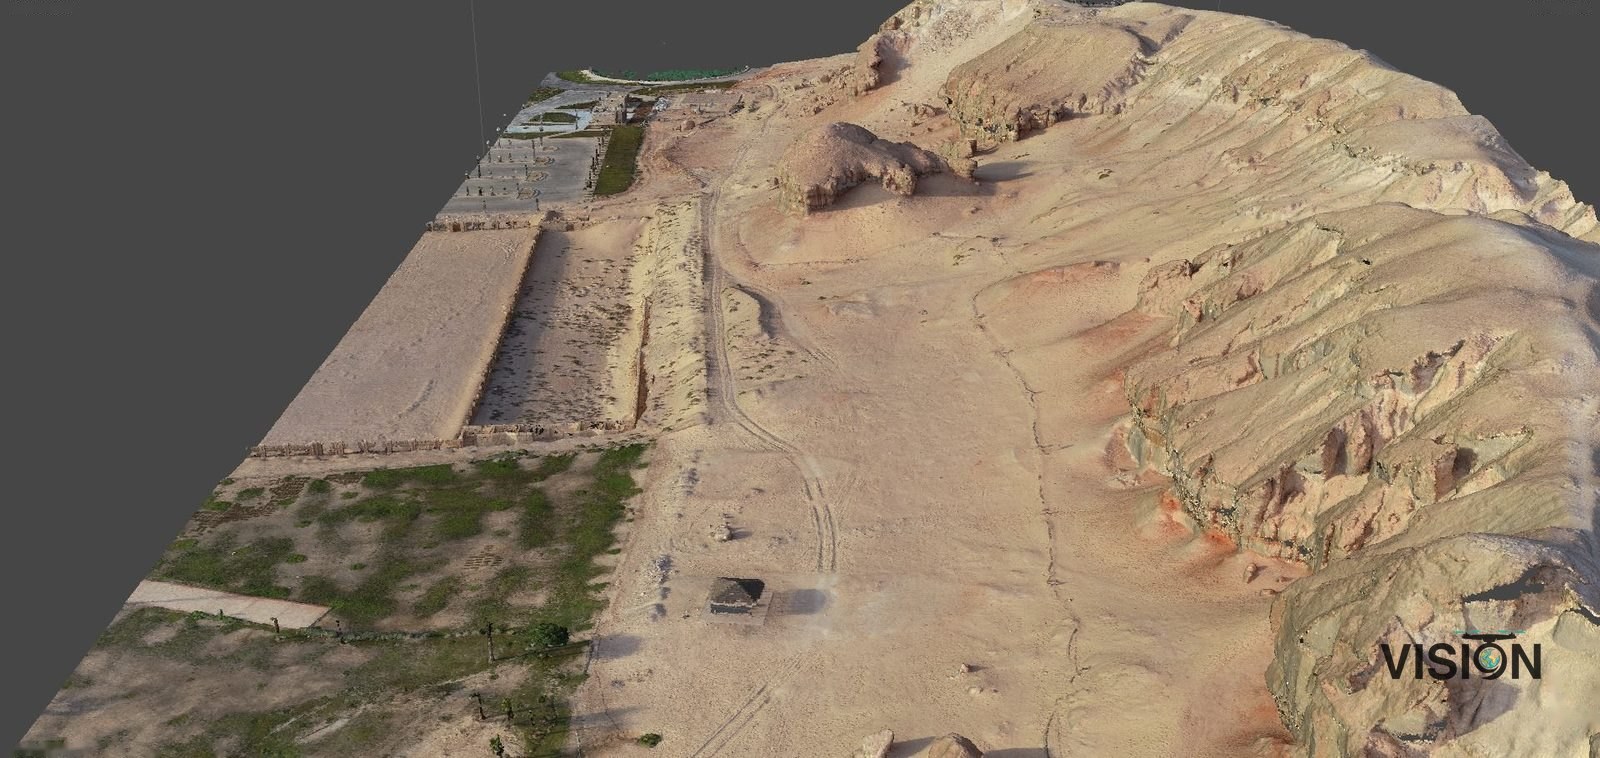
Water and environment
Hydrological analysis, catchment and drainage mapping, and terrain studies from survey-grade elevation models.
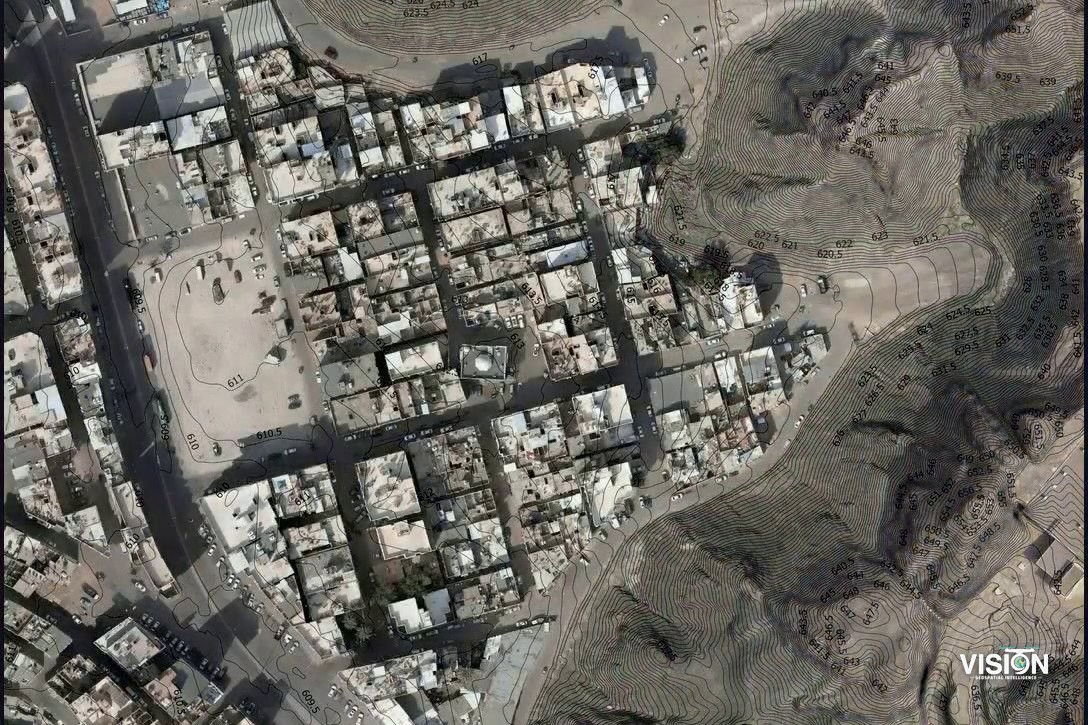
Urban and development planning
Current base maps and orthophotos, geodatabases, spatial analysis of land use, and thematic maps that support urban plans and development projects.
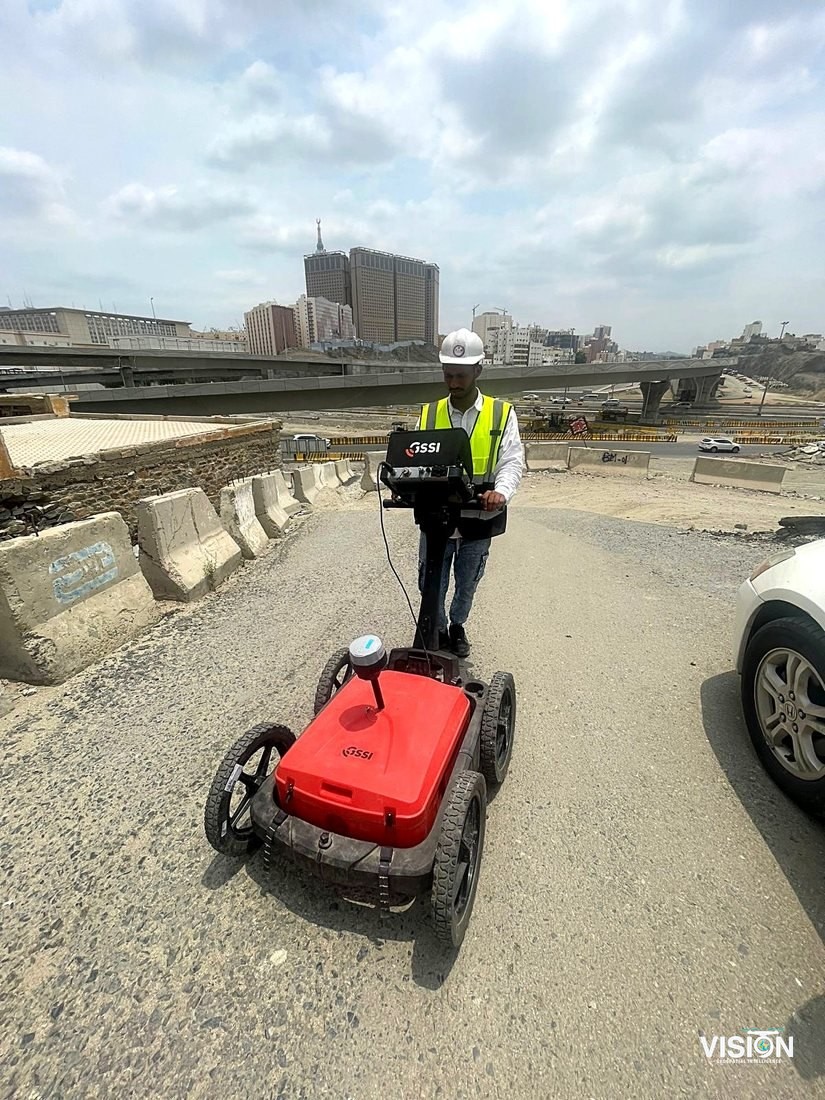
From the field